
Views - Primary on Main











Address
1200 Red Pine Ct, Crozet, VA
Price
$ 749,000
Property Attributes
- MLS#681335
- TypeSingle Family
- Listing Status ACTIVE
- CountyALBEMARLE
- CityCrozet
- NeighborhoodJarman Gap Estates
- Zip22932
- StyleRanch/Rambler
- Year Built1979
- Taxes$ 5249
- Price$ 749,000
- Bedrooms3
- Full Bathrooms2
- Half Bathrooms0
- Sqr Footage1776
- Lot Size0.95 Acres
Data Source:
Bright MLS
Property Description
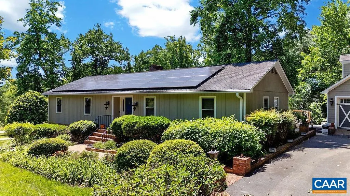
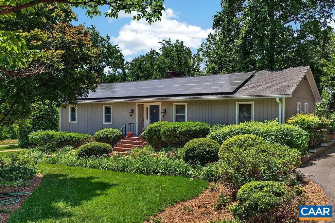
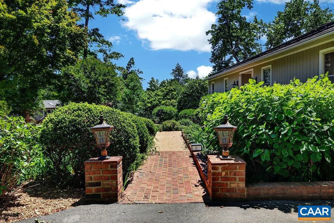
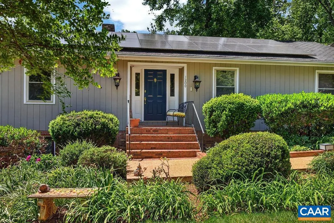
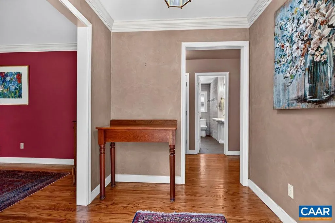
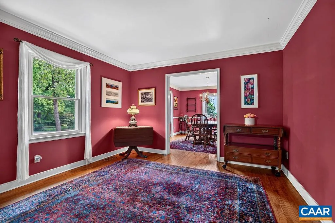
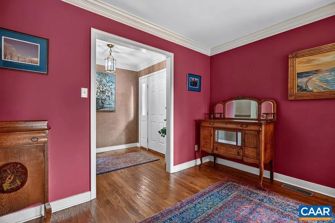
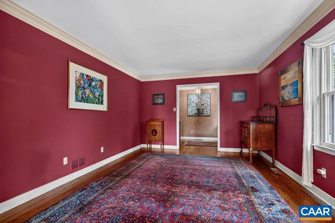
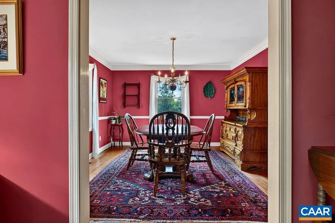
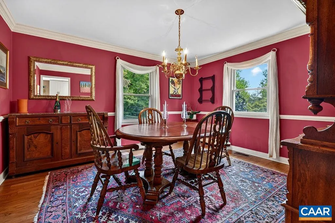
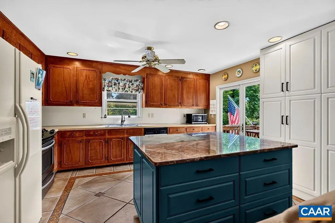
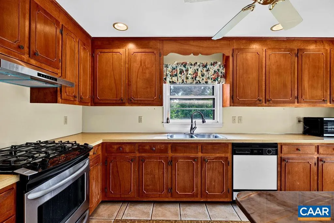
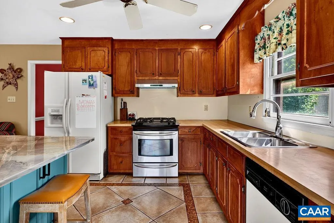
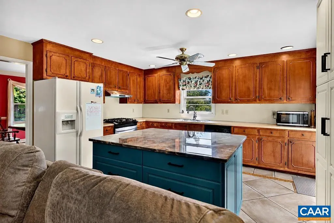
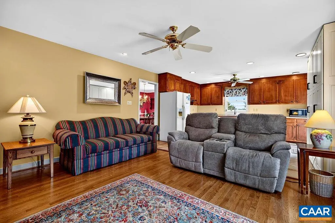
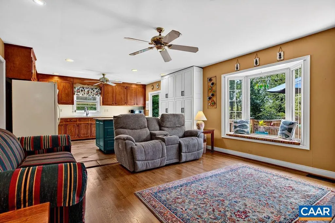
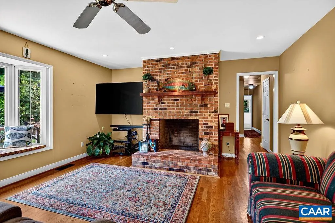
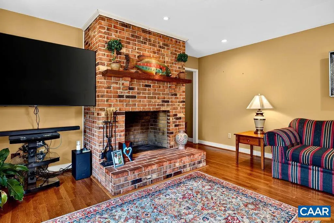
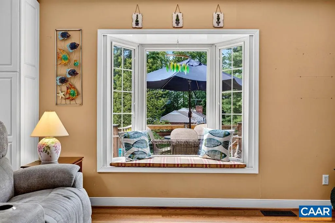
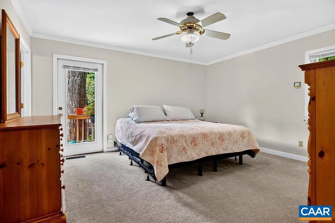
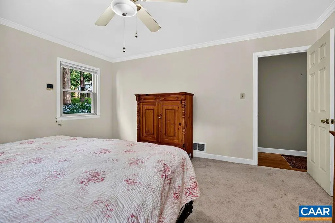
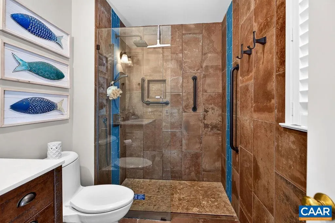
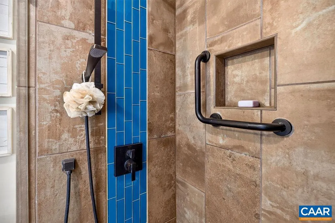
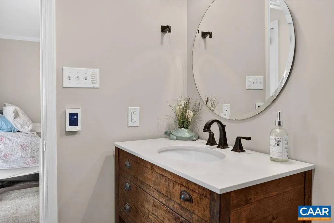
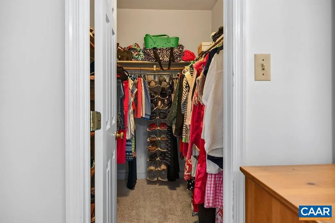
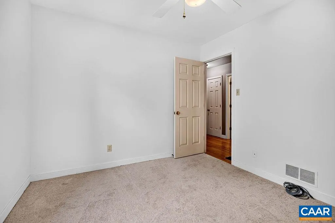
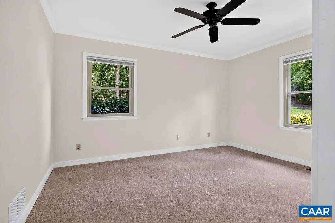
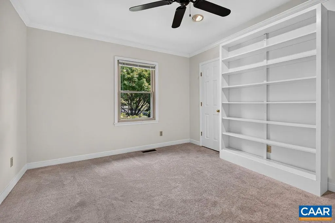
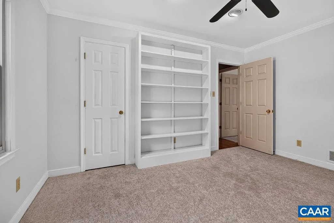
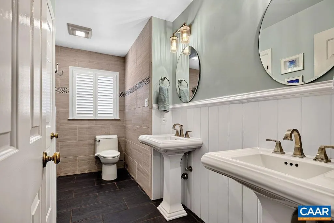
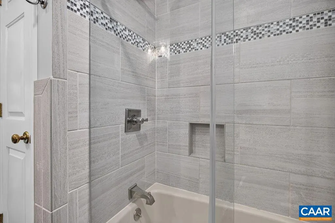
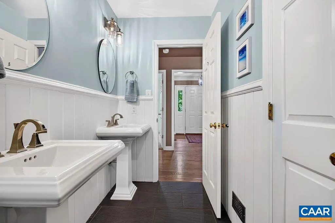
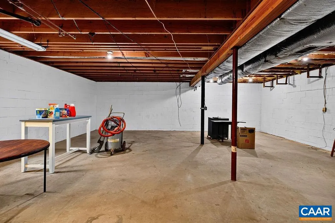
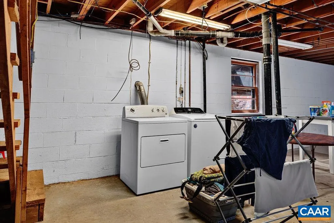
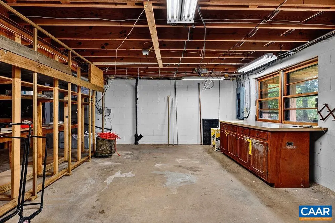
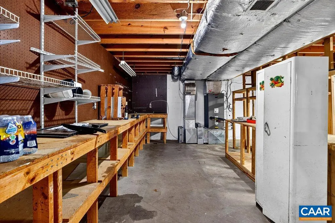
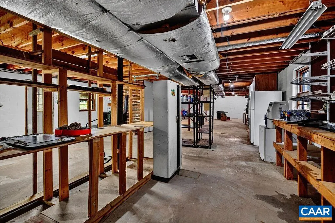
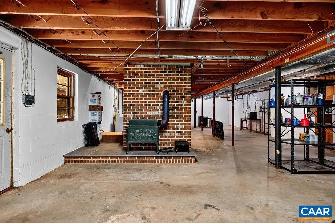
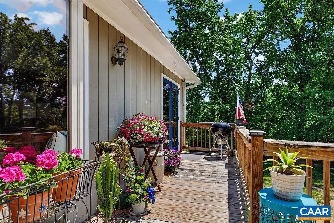
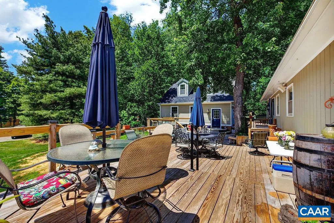
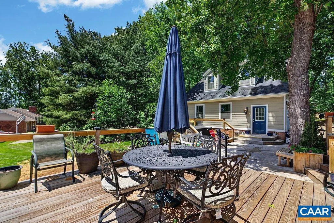
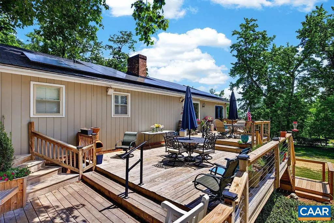
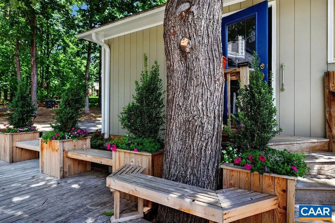
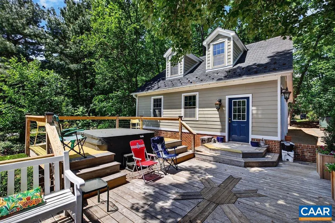
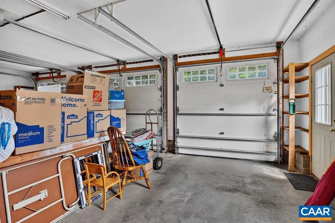
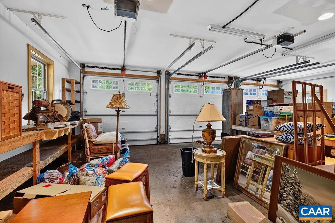
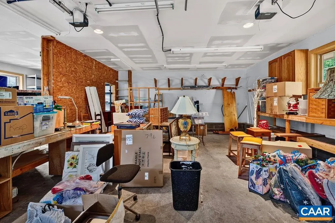
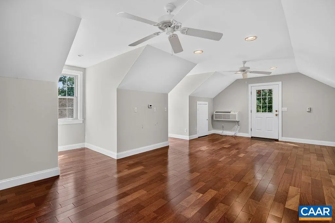
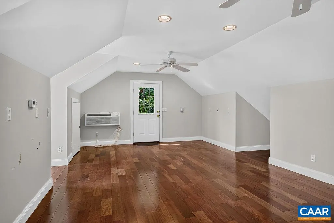
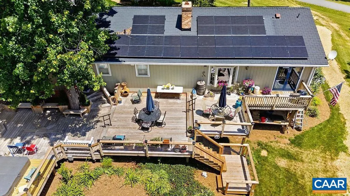
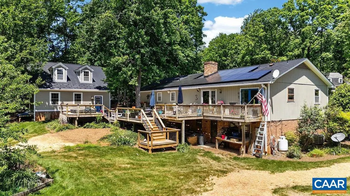
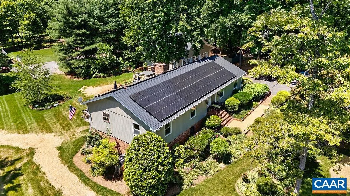
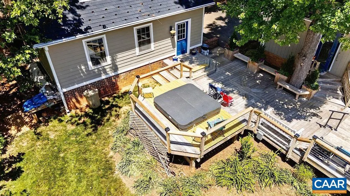
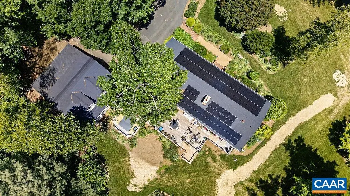
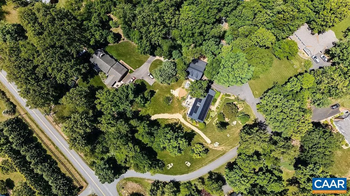
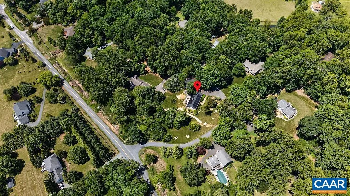
0.95 acres in Western Albemarle?s Jarman Gap Estates. Well-established small neighborhood near the intersection of Jarmans Gap Road and Lanetown Road, near King Family Vineyards and Chiles Peach Orchard. Easy access to I-64 for travel to Charlottesville or Waynesboro. One-level living on a full, unfinished walk-out basement with tons of possibilities. Mature thoughtful landscaping, huge rear multi-level deck with hot tub, paved circular driveway, and solar panels. Large detached 3-car garage with storage. The finished room above the garage, with its own mini-split, has lots of possibilities. Formal living and dining rooms. Kitchen is open to family room and features a wood-burning brick fireplace and bay window. Three bedrooms and two full baths. Baths have been completely updated and bedrooms have new paint and carpet. Primary bedroom opens to rear deck with hot tub. Hardwood floors throughout public spaces. Ceramic tile in baths. Beautiful green Jotul wood stove in basement.,Formica Counter,Painted Cabinets,Wood Cabinets,Fireplace in Basement,Fireplace in Family Room
| Elementary School | Middle School | High School |
|---|---|---|
| Crozet Elementary School | Henley Middle School | Western Albemarle High School |
| Price History | |
|---|---|
| 8/31/2026 | Listed $749,000 |
General Features
| Living Area | 1776 |
|---|---|
| Sewer | Septic Exists |
| Heating | Heat Pump(s) |
| Cooling | Central A/C |
| Roof | Composite |
| Appliances | Washer/Dryer Hookups Only |
| Zoning | PRD |
| Architectural Style | Ranch/Rambler |
| Construction Materials | T-1-11,HardiPlank Type |
| School District | ALBEMARLE COUNTY PUBLIC SCHOOLS |
| Year Built | 1979 |
| View | Garden/Lawn,Pasture,Other |
| Levels | 1 |
| Tax Year | 2025 |
| Ownership | Other |
| Accessibility | None |
| HOA Fee 2 | 0.00 |
| County | ALBEMARLE |
| New Construction | No |
| Property Type | Residential |
| HOA | No |
| Subdivision Name | JARMAN GAP ESTATES |
| Garage Y/N | No |
| Other Structures | Above Grade,Below Grade |
| Full Baths | 2 |
| Status | ACTIVE |
| Directions | From Crozet Avenue,turn onto Jarmans Gap Road. Follow for 1.3 miles. Turn right onto Red Pine Court. House is first on left. |
| City | CROZET |
| Disclosures | Prop Disclosure |
| Senior Community Y/N | No |
| Tax Annual Amount | 5249.56 |
| Structure Type | Detached |
| Condo/Coop Association fee Y/N | No |
| Bathrooms Full Main Level | 2 |
| Bathrooms Count Main Level | 2.00 |
| Price Per Sq Ft Total AG | 421.73 |
| Construction Completed Y/N | No |
| Historic Y/N | No |
| Vacation Rental Y/N | No |
| Virtual Tour | https://chilesfamilyorchards.com/chiles-peach-orchard/ |
| Total SQFT | 3552 |
| Building Area Units | Square Feet |
| Living Area Units | Square Feet |
| Standard Status | Active |
| Year Built Source | Estimated |
| Legal Subdivision | JARMAN GAP ESTATES |
Interior Features
| Interior Amenities | Stove - Wood,Entry Level Bedroom |
|---|---|
| Basement | Full,Interior Access,Outside Entrance,Unfinished,Walkout Level,Windows |
| Flooring | Carpet,Ceramic Tile,Hardwood,Vinyl |
| Fireplace Features | Brick,Wood |
| Basement (Y/N) | Yes |
| Air Conditioning Y/N | No |
| Heating Y/N | Yes |
| Window Features | Insulated,Vinyl Clad |
| Fireplace Y/N | No |
| Above Grade Finished Area | 1776 |
| Central Air Y/N | Yes |
| Total Bedrooms | 3 |
| Room Type | Living Room,Dining Room,Kitchen,Family Room,Foyer,Laundry,Full Bath,Additional Bedroom |
| Main Level Bedrooms | 3 |
| Below Grade Finished Area Unit Type | Square Feet |
| LivingAreaSource | Assessor |
| Below Grade Unfin Area Units | Square Feet |
| Below Grade Unfin SQFT | 1776 |
| Below Grade Unfin SQFT Source | Assessor |
| Below Grade Finished Area Source | Assessor |
| Above Grade Unfin Area Units | Square Feet |
| Above Grade Unfin SQFT Source | Assessor |
| Above Grade Finished Area Source | Assessor |
| Above Grade Finished Area Unit Type | Square Feet |
| Total Baths | 2 |
Exterior Features
| Pool | No Pool |
|---|---|
| Lot Features | Landscaping,Sloping,Open |
| Water Source | Public |
| Foundation Details | Block |
| Water View Y/N | No |
| Building Area Total | 5192.00 |
| Lot Size Acres | 0.95 |
| Water Oriented Y/N | No |
Room Details
| Room | Dimensions | Level | Flooring | Details |
|---|---|---|---|---|
| Additional Bedroom | 11x9.4 | Main | ||
| Additional Bedroom | 11.5x13.3 | Main | ||
| Dining Room | 13.2x11.6 | Main | ||
| Family Room | 14.9x14.8 | Main | ||
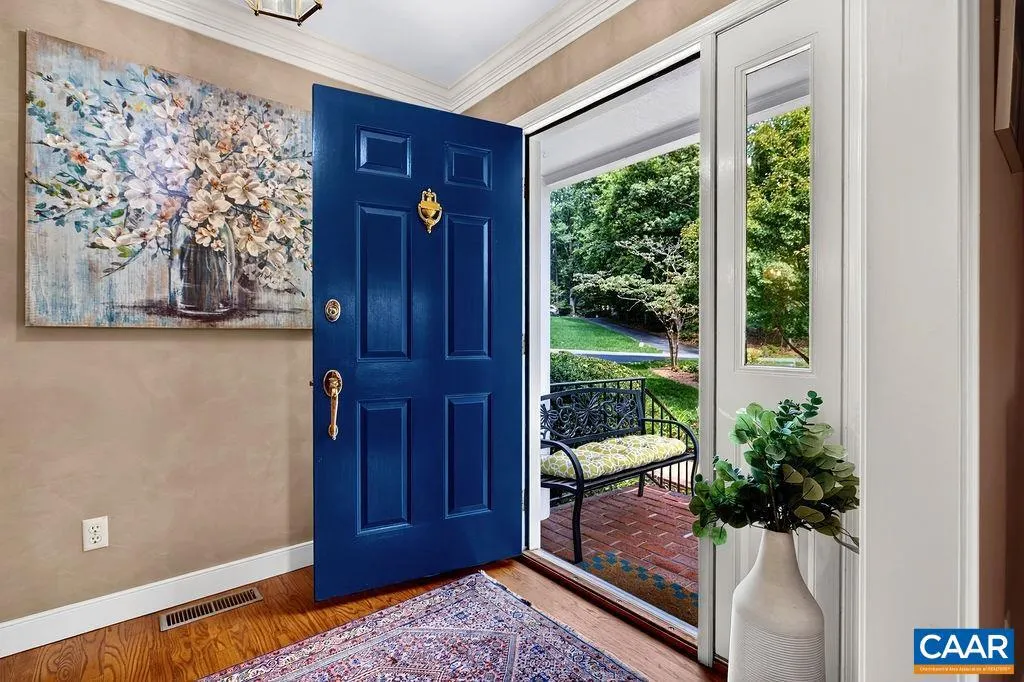
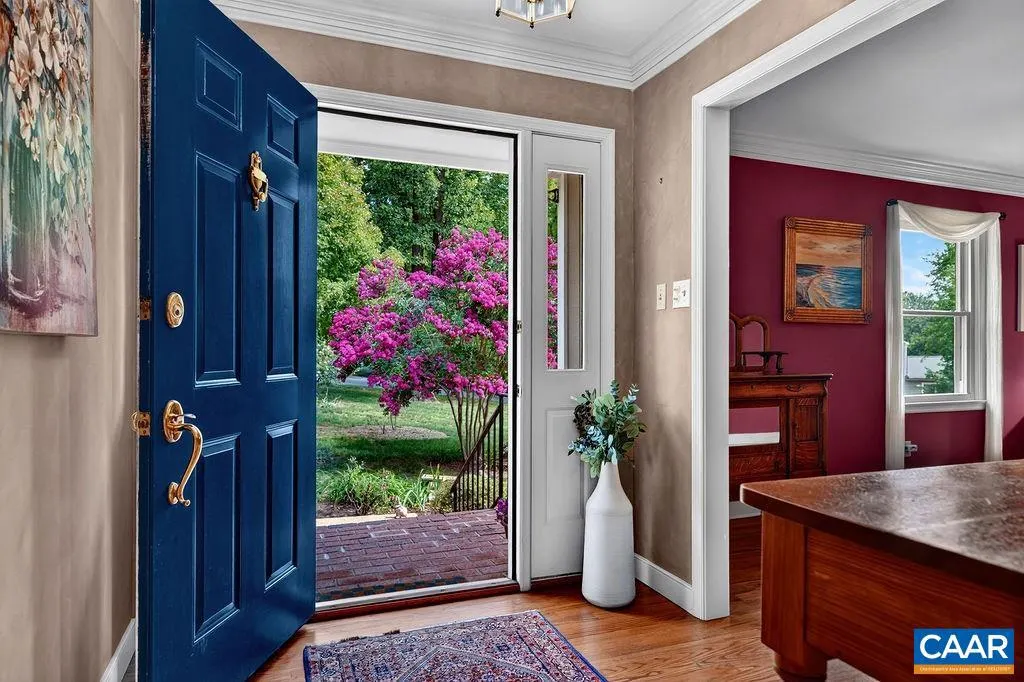
| Foyer | 6.9x7.3 | Main | ||
| Full Bath | 6.6x10.8 | Main | ||
| Kitchen | 13.1x14.8 | Main | ||
| Laundry | Lower 1 | |||
| Living Room | 16.2x11.6 | Main |
Amenities
- Foreclosure
- Views
- Short Sale
- New Construction
- Adult 55+
- Lease To Own
- No HOA Fees
- Furnished
- Primary On Main
- Air Conditioning
- Seller Finance
- Green
- Fixer Upper
- Horse
- Golf
- Fireplace
- Deck
- Garage
- Basement
- Pool
Property vs Single Family Average in 22932
Price
Taxes
Year Built
Visits
 © BRIGHT, All Rights Reserved
 Kanawha Valley Board of REALTORS® All information deemed reliable but not guaranteed. All properties are subject to prior sale, change or withdrawal. Neither listing broker(s) or information provider(s) shall be responsible for any typographical errors, misinformation, misprints and shall be held totally harmless. Listing(s) information is provided for consumer's personal, non-commercial use and may not be used for any purpose other than to identify prospective properties consumers may be interested in purchasing. The data relating to real estate for sale on this website comes in part from the Internet Data Exchange program of the Multiple Listing Service. Real estate listings held by brokerage firms other than Weichert, Realtors® - Blue Ribbon (DMV) may be marked with the Internet Data Exchange logo and detailed information about those properties will include the name of the listing broker(s) when required by the MLS. Copyright ©2026 All rights reserved.
Last Updated: September 21, 2026 5:41 AM UTC
Kanawha Valley Board of REALTORS® All information deemed reliable but not guaranteed. All properties are subject to prior sale, change or withdrawal. Neither listing broker(s) or information provider(s) shall be responsible for any typographical errors, misinformation, misprints and shall be held totally harmless. Listing(s) information is provided for consumer's personal, non-commercial use and may not be used for any purpose other than to identify prospective properties consumers may be interested in purchasing. The data relating to real estate for sale on this website comes in part from the Internet Data Exchange program of the Multiple Listing Service. Real estate listings held by brokerage firms other than Weichert, Realtors® - Blue Ribbon (DMV) may be marked with the Internet Data Exchange logo and detailed information about those properties will include the name of the listing broker(s) when required by the MLS. Copyright ©2026 All rights reserved.
Last Updated: September 21, 2026 5:41 AM UTC
