
Views - Primary on Main

Address
35 Beacon Circle, Millsboro, DE
Price
$ 479,900
Property Attributes
- MLS#DESU2122542
- TypeSingle Family
- Listing Status ACTIVE
- CountySUSSEX
- CityMillsboro
- AreaDagsboro Hundred
- NeighborhoodBeacon Meadows
- Zip19966
- StyleRanch/Rambler
- Year Built2020
- Taxes$ 865
- Price$ 479,900
- Bedrooms3
- Full Bathrooms2
- Half Bathrooms0
- Sqr Footage1864
- Lot Size0.5 Acres
Data Source:
Bright MLS
Property Description
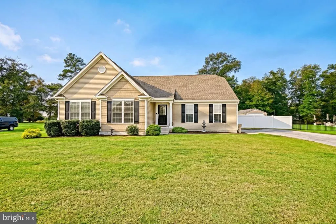
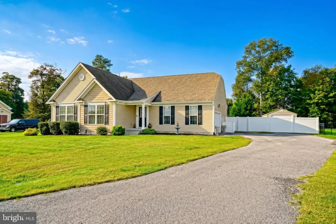
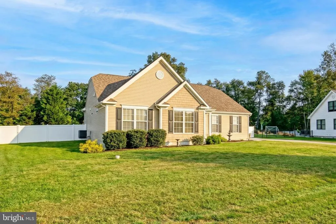
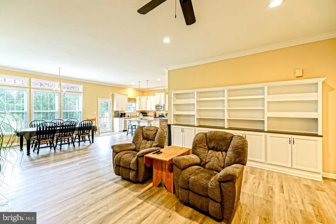
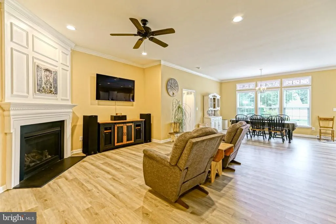
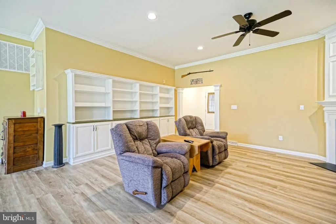
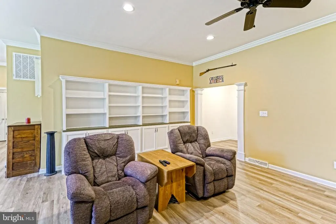
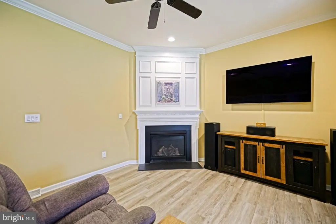
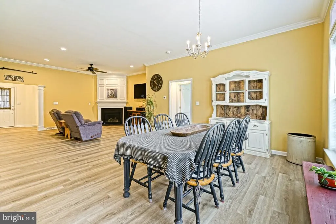
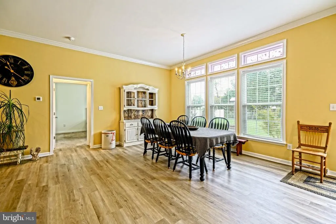
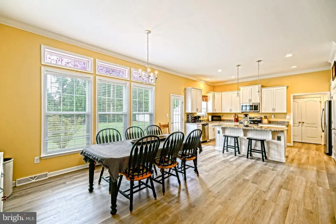
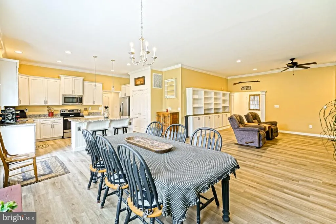
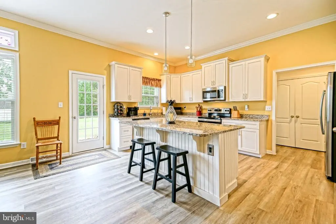
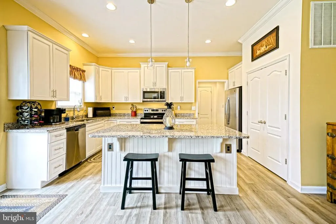
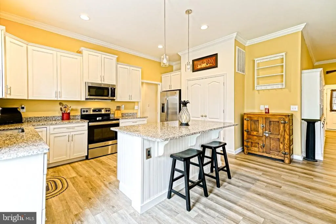
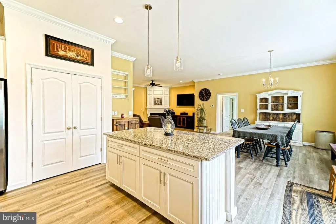
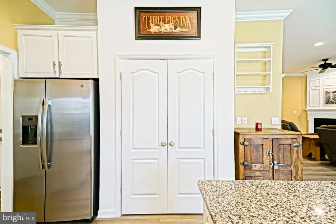
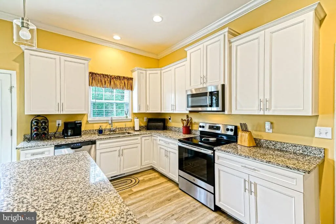
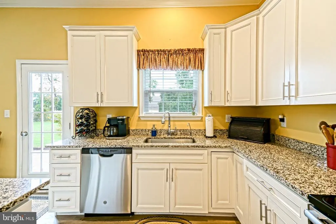
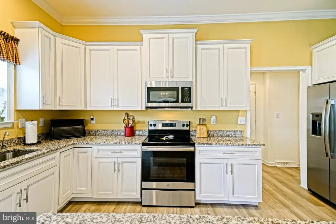
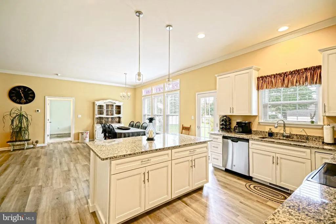
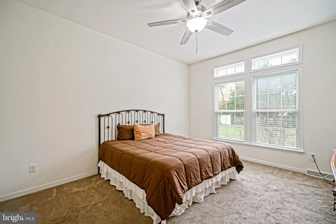
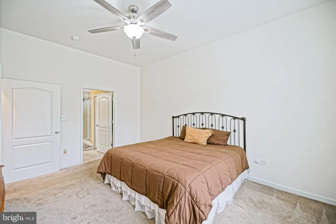
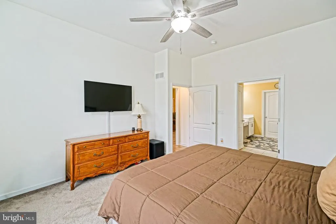
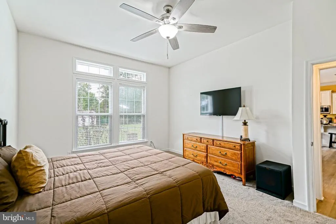
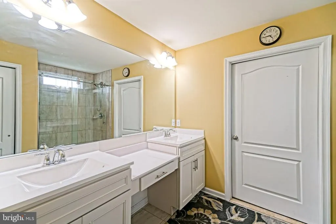
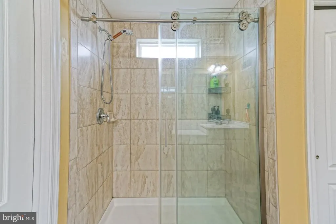
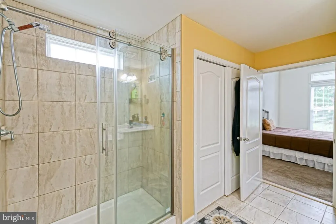
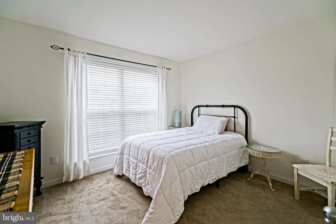
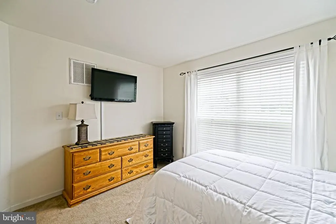
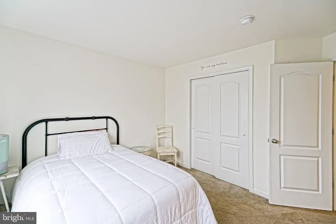
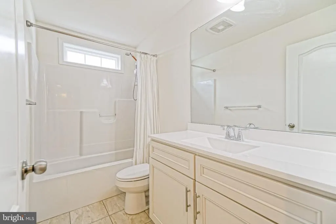
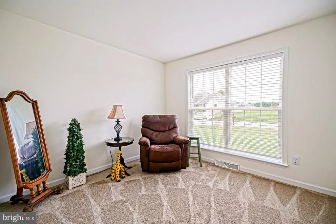
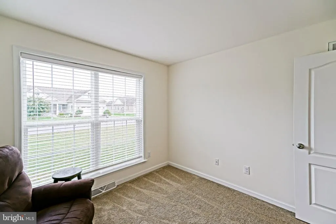
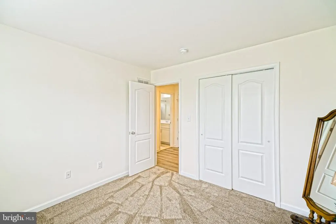
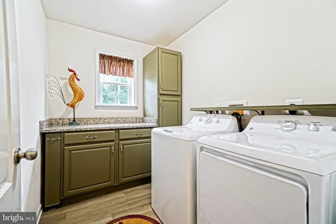
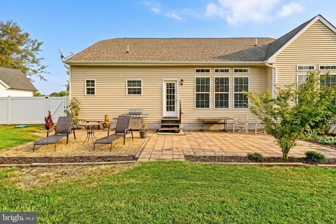
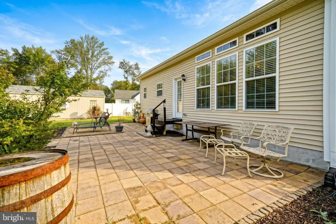
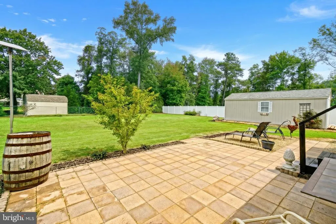
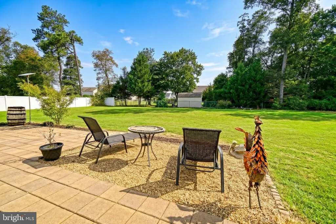
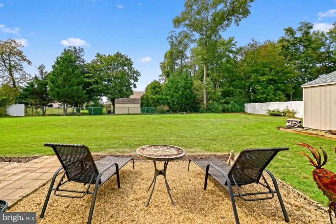
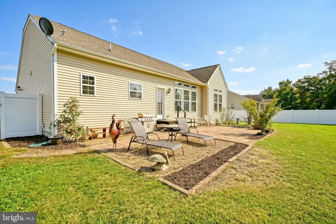
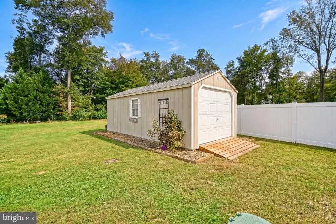
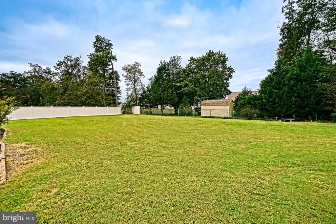
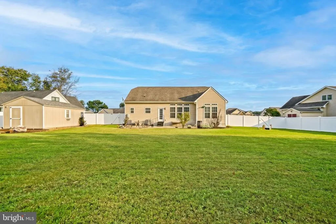
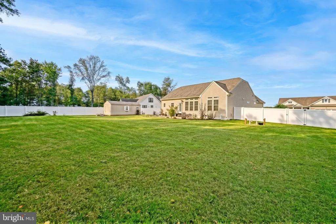
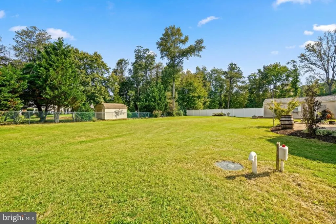
SPACE TO BREATHE, WITH ROOM TO GROW IN BEACON MEADOWS! This beautifully designed Ashburn Livingston floor plan offers 1,846 square feet of comfortable living space on a nearly half-acre lot. The open-concept layout features 10-foot ceilings, LVP flooring, and a welcoming foyer that flows into the spacious living room and dining area. The living room is highlighted by a gas fireplace with built-in cabinetry along the back wall, creating a warm and inviting gathering space. The well-appointed kitchen features upgraded off-white cabinetry, granite countertops, stainless steel appliances, and a large center island perfect for meal preparation and entertainment. A convenient mudroom connects to the two-car garage, while a separate laundry room offers abundant cabinet storage. The desirable split-bedroom floor plan includes three carpeted bedrooms and two full baths with tile flooring, providing added privacy. The spacious primary suite features a large walk-in closet and an en-suite bath with a double vanity and walk-in shower. New carpet has been installed in the third bedroom. Additional storage is available in the pull-down attic. Outside, enjoy the fenced backyard, offering space for pets, or relaxing. A 12 X 24 shed provides additional storage for lawn equipment and more. With its thoughtful layout, stylish finishes, generous storage, and large lot, this home offers the perfect combination of comfort, functionality, and space to enjoy.
| Price History | |
|---|---|
| 10/23/2026 | Listed $479,900 |
General Features
| Living Area | 1864 |
|---|---|
| Sewer | Capping Fill,Low Pressure Pipe (LPP) |
| Heating | Forced Air |
| Cooling | Central A/C |
| Possession | Settlement |
| Roof | Shingle |
| Appliances | Dishwasher,Microwave,Oven/Range - Electric,Refrigerator,Stainless Steel Appliances,Washer,Dryer,Water Heater |
| Zoning | AR-1 |
| HOA Fee | 500.00 |
| Garage Spaces | 2.00 |
| Association Fee Includes | Common Area Maintenance,Reserve Funds,Road Maintenance,Snow Removal |
| Patio/Porch Features | Patio(s),Brick |
| Architectural Style | Ranch/Rambler |
| Construction Materials | Stick Built,Vinyl Siding |
| School District | INDIAN RIVER |
| Exclusions | Ring Doorbell |
| Year Built | 2020 |
| View | Garden/Lawn |
| Levels | 1 |
| Tax Year | 2026 |
| Ownership | Fee Simple |
| Cool Fuel | Electric |
| Building Name | NONE AVAILABLE |
| Accessibility | None |
| Assoc Fee Paid Per | Annually |
| County | SUSSEX |
| New Construction | No |
| Property Type | Residential |
| HOA | Yes |
| Subdivision Name | BEACON MEADOWS |
| Garage Y/N | Yes |
| Water Access Y/N | No |
| Other Structures | Above Grade,Below Grade |
| Full Baths | 2 |
| Status | ACTIVE |
| Directions | Enter Beacon Meadows off of Lakeview Rd in Millsboro. Turn right onto Beacon Cir. Property will be on the right,after Pleasant View Ct. |
| City | MILLSBORO |
| Senior Community Y/N | No |
| MLS Area | Dagsboro Hundred (31005) |
| Lot Size Units | Square Feet |
| Lot Size Square Feet | 21990.15 |
| Tax Assessed Value | 406700.0 |
| Tax Annual Amount | 865.0 |
| Structure Type | Detached |
| Condo/Coop Association fee Y/N | No |
| Bathrooms Full Main Level | 2 |
| Bathrooms Count Main Level | 2.00 |
| Price Per Sq Ft Total AG | 257.46 |
| Acceptable Financing | Cash,Conventional |
| Vacation Rental Y/N | No |
| Total SQFT | 1864 |
| Sussex DE Quadrants | Between Rt 113 & 13 |
| Builder Name | Ashburn |
| Standard Status | Active |
| Year Built Source | Assessor |
| Legal Subdivision | BEACON MEADOWS |
Interior Features
| Interior Amenities | Bathroom - Tub Shower,Bathroom - Walk-In Shower,Built-Ins,Carpet,Ceiling Fan(s),Dining Area,Entry Level Bedroom,Floor Plan - Open,Kitchen - Island,Pantry,Primary Bath(s),Recessed Lighting,Walk-in Clo |
|---|---|
| Heating Fuel | Propane - Leased |
| Flooring | Carpet,Luxury Vinyl Plank,Tile/Brick |
| Total Fireplaces | 1 |
| Fireplace Features | Gas/Propane,Mantel(s),Corner |
| Hot Water | Propane |
| Basement (Y/N) | No |
| Heating Y/N | Yes |
| Fireplace Y/N | Yes |
| Above Grade Finished Area | 1864 |
| Central Air Y/N | Yes |
| Total Bedrooms | 3 |
| Room Type | Living Room,Dining Room,Primary Bedroom,Kitchen,Foyer,Laundry,Primary Bathroom,Full Bath,Additional Bedroom |
| Main Level Bedrooms | 3 |
| Below Grade Finished Area Unit Type | Square Feet |
| LivingAreaSource | Estimated |
| Laundry Type | Main Floor |
| Below Grade Finished Area Source | Assessor |
| Above Grade Finished Area Source | Estimated |
| Above Grade Finished Area Unit Type | Square Feet |
| Total Baths | 2 |
Exterior Features
| Exterior Amenities | Outbuilding(s) |
|---|---|
| Pool | No Pool |
| Fencing | Rear,Vinyl,Privacy |
| Parking Features | Asphalt Driveway |
| Lot Features | Front Yard,Landscaping,Rear Yard |
| Water Source | Well |
| Inclusions | Bookcase in Living Room |
| Total Parking Spaces | 5 |
| Garage Features | Inside Access,Garage - Side Entry |
| Type of Parking | Attached Garage,Driveway |
| Foundation Details | Block,Crawl Space |
| Water View Y/N | No |
| Lot Dimensions | 99.26 x 171.80 x 145.69 x 197.45 |
| Lot Size Acres | 0.50 |
| Lot Size Source | Estimated |
| Waterfront Y/N | No |
| Builder Model | Livingston |
| Land Assessed Value | 74500.00 |
| Navigable Water Y/N | No |
| Water Oriented Y/N | No |
| # of Attached Garage Spaces | 2 |
| LotDimensionsSource | Estimated |
Room Details
| Room | Dimensions | Level | Flooring | Details |
|---|---|---|---|---|
| Additional Bedroom | Main | Flooring - Carpet | ||
| Additional Bedroom | Main | Flooring - Carpet | ||
| Dining Room | Main | Flooring - Luxury Vinyl Plank | ||
| Foyer | Main | Flooring - Luxury Vinyl Plank | ||
| Full Bath | Main | Bathroom - Tub Shower,Flooring - Tile/Brick | ||
| Kitchen | Main | Breakfast Bar,Island,Countertop(s) - Granite,Flooring - Luxury Vinyl Plank,Kitchen - Electric Cooking,Pantry | ||
| Laundry | Main | Built-Ins,Flooring - Luxury Vinyl Plank | ||
| Living Room | Main | Built-Ins,Fireplace - Gas,Flooring - Luxury Vinyl Plank,Ceiling Fan(s) | ||
| Primary Bathroom | Main | Bathroom - Walk-In Shower,Double Sink,Flooring - Tile/Brick | ||
| Primary Bedroom | Main | Attached Bathroom,Ceiling Fan(s),Flooring - Carpet |
Amenities
- Foreclosure
- Views
- Short Sale
- New Construction
- Adult 55+
- Lease To Own
- No HOA Fees
- Furnished
- Primary On Main
- Air Conditioning
- Seller Finance
- Green
- Fixer Upper
- Horse
- Golf
- Fireplace
- Deck
- Garage
- Basement
- Pool
Property vs Single Family Average in 19966
Price
Taxes
Year Built
Visits
 © BRIGHT, All Rights Reserved
 Kanawha Valley Board of REALTORS® All information deemed reliable but not guaranteed. All properties are subject to prior sale, change or withdrawal. Neither listing broker(s) or information provider(s) shall be responsible for any typographical errors, misinformation, misprints and shall be held totally harmless. Listing(s) information is provided for consumer's personal, non-commercial use and may not be used for any purpose other than to identify prospective properties consumers may be interested in purchasing. The data relating to real estate for sale on this website comes in part from the Internet Data Exchange program of the Multiple Listing Service. Real estate listings held by brokerage firms other than Weichert, Realtors(R) - Blue Ribbon (DMV) may be marked with the Internet Data Exchange logo and detailed information about those properties will include the name of the listing broker(s) when required by the MLS. Copyright ©2026 All rights reserved.
Last Updated: November 8, 2026 1:58 PM UTC
