
Views - Primary on Main

Address
650 Verda Lane, Huntingtown, MD
Price
$ 849,900
Property Attributes
- MLS#MDCA2030234
- TypeSingle Family
- Listing Status ACTIVE
- CountyCALVERT
- CityHuntingtown
- NeighborhoodTurners Field
- Zip20639
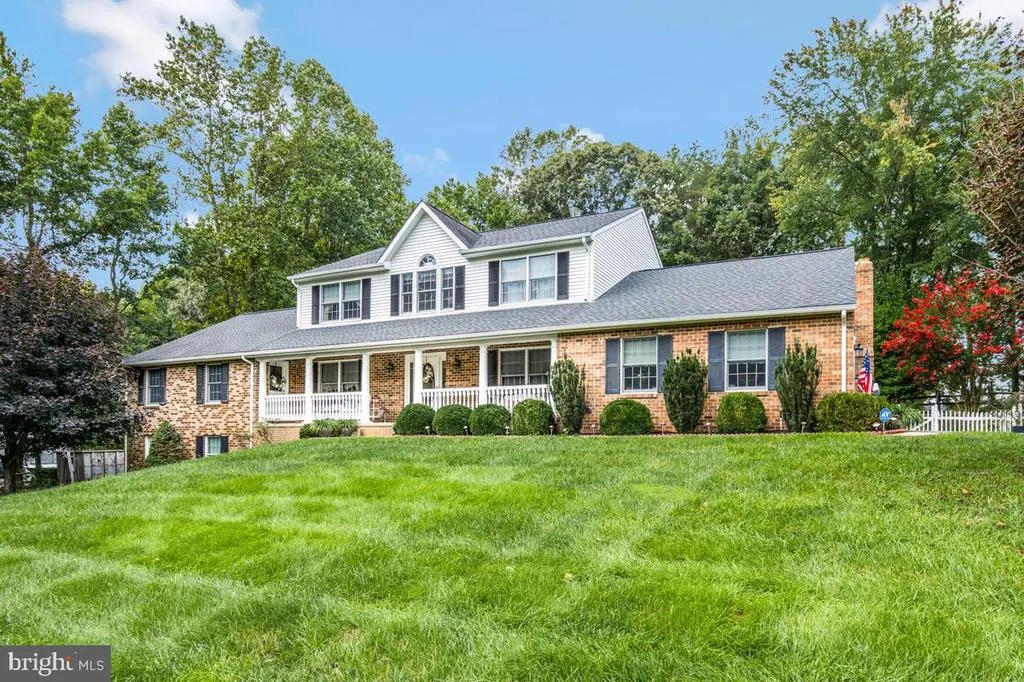
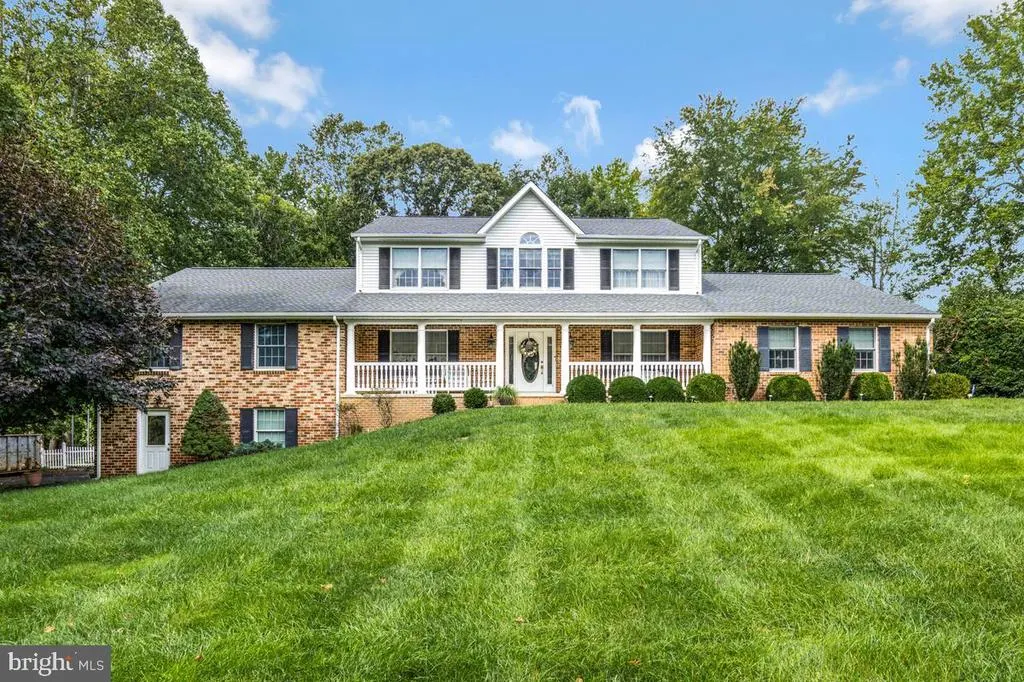
- StyleColonial
- Year Built1989
- Taxes$ 5891
- Price$ 849,900
- Bedrooms4
- Full Bathrooms3
- Half Bathrooms1
- Sqr Footage4016
- Lot Size1 Acres
Data Source:
Bright MLS
Property Description
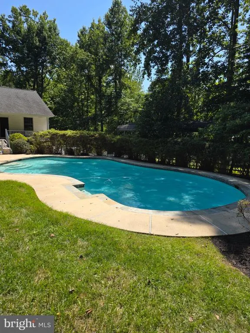
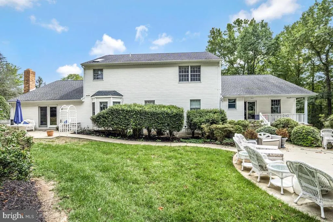
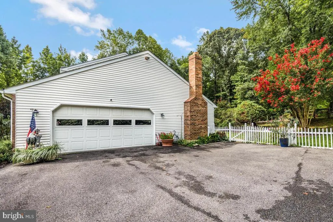
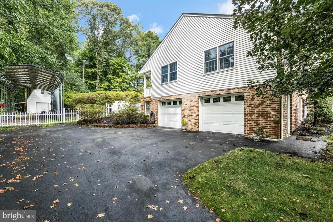
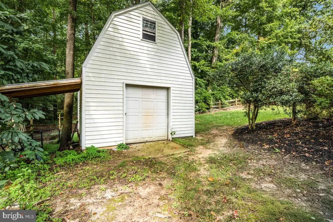
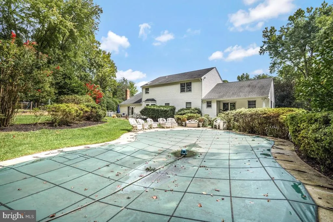
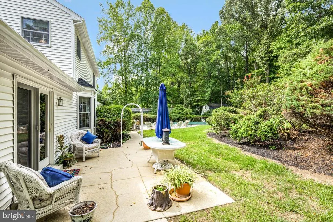
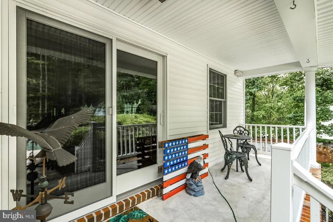
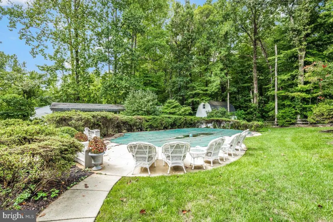
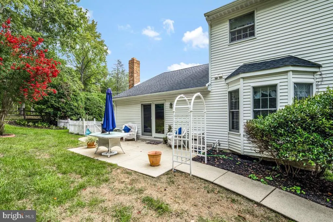
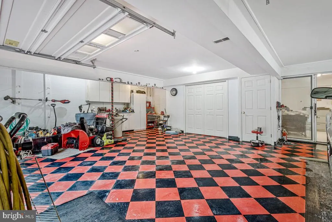
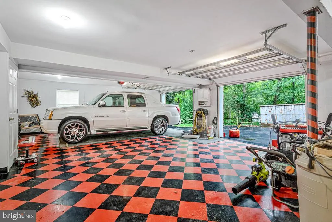
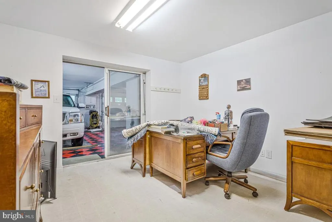
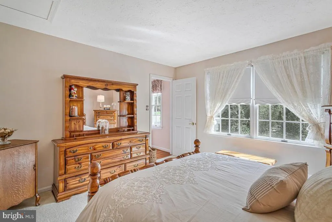
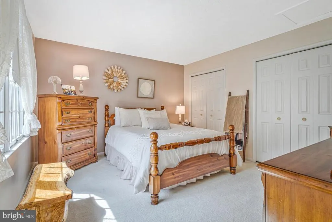
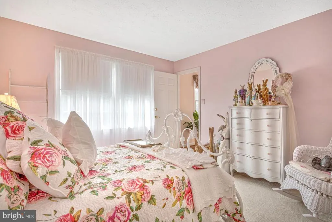
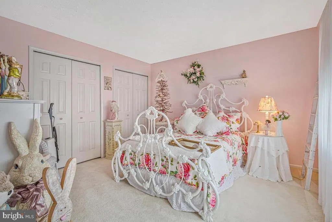
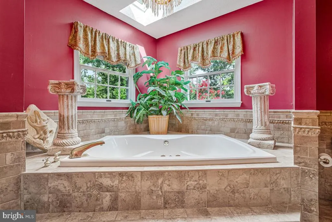
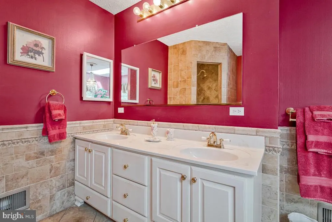
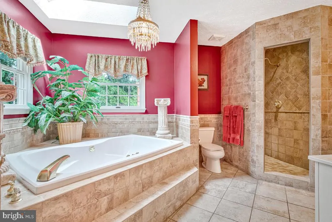
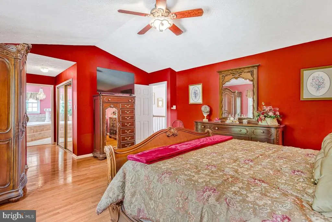
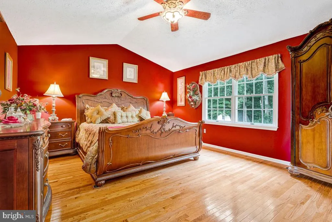
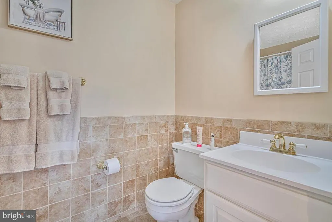
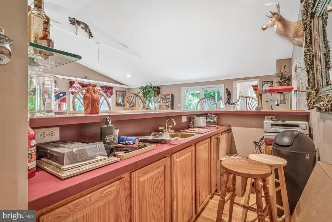
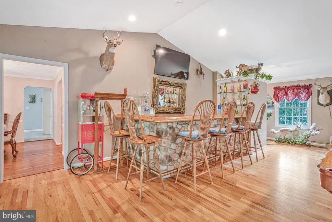
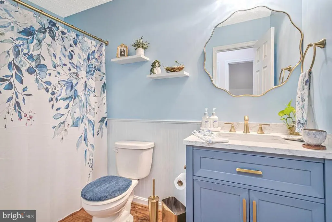
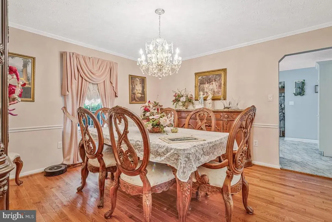
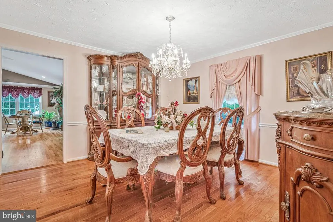
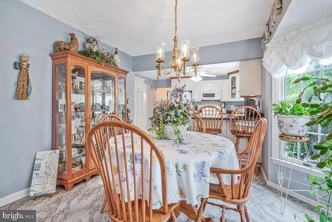
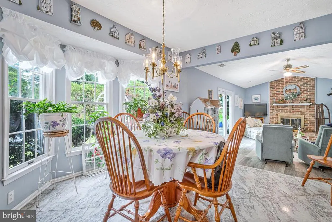
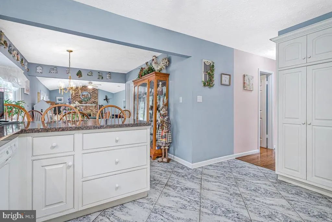
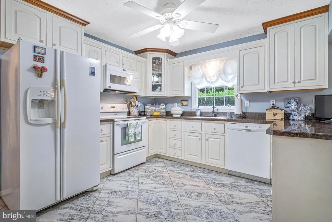
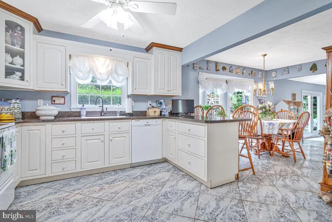
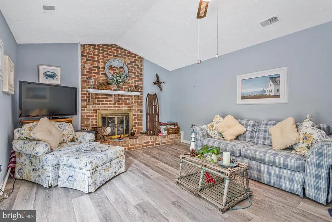
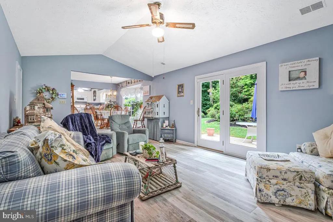
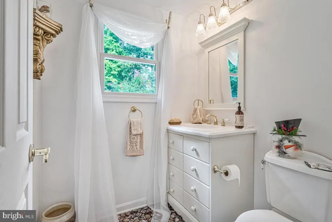
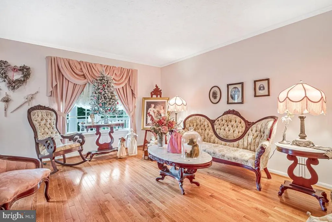
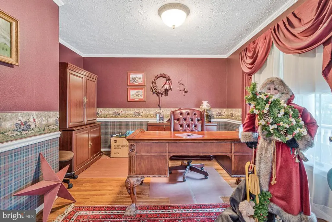
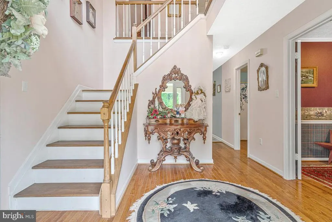
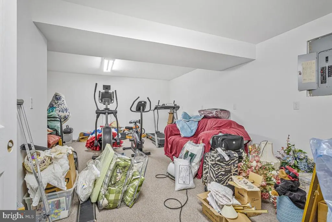
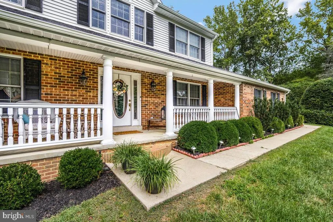
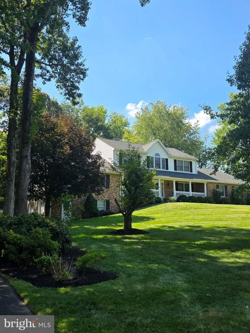
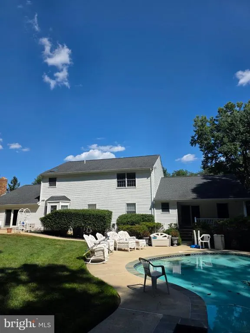
Step into a world of refined elegance and unparalleled comfort in this stunning Colonial residence, perfectly situated on a sprawling one-acre lot. Built in 1989, this meticulously maintained home boasts a harmonious blend of classic charm and modern luxury, offering an exclusive lifestyle that is both inviting and sophisticated. As you enter, you are greeted at the foyer adorned with upgraded moldings and rich hardwood flooring that flows seamlessly throughout the main level. The traditional floor plan features a formal dining room, ideal for hosting lavish dinner parties, and a cozy family room that opens to the gourmet kitchen. This culinary haven is designed for both functionality and style, featuring an eat-in area, and ample space for entertaining. The great room is an entertainers dream, equipped with a wet/dry bar, vaulted ceilings, upgraded moldings, flooring and room for all the pool table and media projection , ensuring every party is a delight. Retreat to the luxurious primary suite, where tranquility reigns supreme. Indulge in the spa-like en-suite bathroom, complete with a jetted tub and a walk-in shower, providing the perfect escape after a long day. Each of the additional three bedrooms offers generous space and comfort, making this home ideal for both relaxation and productivity. Step outside to discover your personal oasis. The meticulously landscaped grounds are complemented by extensive hardscaping, creating a serene environment for outdoor gatherings. Enjoy sunny afternoons by the in-ground gunite pool, surrounded by a secure fence for peace of mind. The outdoor space also features multiple patios and porches, perfect for dining or simply soaking in the beauty of your garden view. For those with hobbies or a penchant for organization, the property includes two garages each prestige for the collectors cars. RV storage leads to an additional shed/shop, and secure storage, ensuring that every need is met. The side-entry garage has room for 2 cars or trucks and room for another motorcycle. Secure and ample garage storage provides convenience and ease of access. This exceptional home is not just a residence; it's a lifestyle. Nestled on a no-thru street, it offers privacy and tranquility while remaining close to local amenities. Experience the perfect blend of luxury, comfort, and outdoor living in this exquisite property that promises to elevate your everyday life. Don't miss the opportunity to make this dream home your reality.
| Elementary School | Middle School | High School |
|---|---|---|
| Plum Point Elementary School | Plum Point Middle School | Huntingtown High School |
| Price History | |
|---|---|
| 8/26/2026 | Listed $849,900 |
General Features
| Living Area | 4016 |
|---|---|
| Sewer | Private Septic Tank |
| Heating | Heat Pump(s) |
| Cooling | Other |
| Utilities | Cable TV Available,Electric Available |
| Possession | Negotiable |
| Roof | Architectural Shingle |
| Zoning | RUR |
| Garage Spaces | 4.00 |
| Patio/Porch Features | Patio(s),Porch(es) |
| Architectural Style | Colonial |
| Pool Features | Concrete,Fenced,Gunite,In Ground |
| Construction Materials | Brick,Vinyl Siding |
| School District | CALVERT COUNTY PUBLIC SCHOOLS |
| Exclusions | Chandelier in Dining Room. Replacement to be installed or credit. |
| Year Built | 1989 |
| Electric | 200+ Amp Service |
| View | Garden/Lawn |
| Levels | 3 |
| Tax Year | 2026 |
| Ownership | Fee Simple |
| Cool Fuel | Electric |
| Accessibility | 36 + wide Halls |
| County | CALVERT |
| New Construction | No |
| Property Type | Residential |
| HOA | No |
| Subdivision Name | TURNERS FIELD |
| Garage Y/N | Yes |
| Water Access Y/N | No |
| Other Structures | Above Grade,Below Grade |
| Total Rooms | 10 |
| Full Baths | 3 |
| Status | ACTIVE |
| Directions | Turn onto Rt. 263 (Plum Point Rd) turn right onto Kimberly and Right on Verda. House is located on the right. Imagine your new home. |
| City | HUNTINGTOWN |
| Disclosures | Prop Disclaimer |
| Senior Community Y/N | No |
| Lot Size Units | Square Feet |
| Lot Size Square Feet | 43560.00 |
| Tax Assessed Value | 550400.0 |
| Tax Annual Amount | 5891.0 |
| Property Condition | Good |
| Structure Type | Detached |
| Condo/Coop Association fee Y/N | No |
| Bathrooms Full Main Level | 1 |
| Bathrooms Count Main Level | 2.00 |
| Price Per Sq Ft Total AG | 235.04 |
| Acceptable Financing | Cash,Conventional,FHA,VA |
| Historic Y/N | No |
| Lease Considered Y/N | No |
| Vacation Rental Y/N | No |
| Total SQFT | 5772 |
| Standard Status | Active |
| Year Built Source | Assessor |
| Legal Subdivision | TURNERS FIELD SUB |
| Tax Lot | 45 |
| Association Recreation Fee | No |
Interior Features
| Interior Amenities | Bar,Bathroom - Jetted Tub,Bathroom - Walk-In Shower,Ceiling Fan(s),Chair Railings,Breakfast Area,Crown Moldings,Family Room Off Kitchen,Floor Plan - Traditional,Formal/Separate Dining Room,Kitchen - |
|---|---|
| Heating Fuel | Electric |
| Basement | Daylight,Partial |
| Flooring | Hardwood,Tile/Brick,Partially Carpeted |
| Total Fireplaces | 1 |
| Fireplace Features | Fireplace - Glass Doors,Gas/Propane,Mantel(s),Screen |
| Hot Water | Electric |
| Basement (Y/N) | Yes |
| Heating Y/N | Yes |
| Fireplace Y/N | Yes |
| Above Grade Finished Area | 3616 |
| Half Baths | 1 |
| Central Air Y/N | No |
| Total Bedrooms | 4 |
| Below Grade Finished Area | 400 |
| Room Type | Living Room,Dining Room,Kitchen,Family Room,Great Room,Laundry |
| Main Level Bedrooms | 1 |
| Below Grade Finished Area Unit Type | Square Feet |
| LivingAreaSource | Estimated |
| Below Grade Unfin Area Units | Square Feet |
| Below Grade Unfin SQFT | 1756 |
| Below Grade Unfin SQFT Source | Assessor |
| Below Grade Finished Area Source | Estimated |
| Bedrooms Count All Upper Levels | 3 |
| Bedrooms Count Upper Level 1 | 3 |
| Bathrooms Half Main Level | 1 |
| Bathrooms Full Upper Level 1 | 2 |
| Bathrooms Full All Upper Levels | 2 |
| Bathrooms Count Upper Level 1 | 2.00 |
| Bathrooms Count All Upper Levels | 2 |
| Above Grade Finished Area Source | Estimated |
| Above Grade Finished Area Unit Type | Square Feet |
| Total Baths | 4 |
Exterior Features
| Exterior Amenities | Extensive Hardscape,Boat Storage,Outbuilding(s),Secure Storage |
|---|---|
| Pool | Yes - Personal |
| Fencing | Rear,Vinyl |
| Parking Features | Asphalt Driveway |
| Lot Features | Landscaping,No Thru Street |
| Water Source | Well |
| Inclusions | All items affixed |
| Total Parking Spaces | 4 |
| Garage Features | Garage - Side Entry,Garage Door Opener,Garage - Rear Entry |
| Type of Parking | Attached Garage |
| Foundation Details | Concrete Perimeter,Slab |
| Water View Y/N | No |
| Lot Size Acres | 1.00 |
| Lot Size Source | Assessor |
| Waterfront Y/N | No |
| Land Assessed Value | 150000.00 |
| Navigable Water Y/N | No |
| Water Oriented Y/N | No |
| # of Attached Garage Spaces | 4 |
Room Details
| Room | Dimensions | Level | Flooring | Details |
|---|---|---|---|---|
| Dining Room | Main | |||
| Family Room | Main | |||
| Great Room | Main | |||
| Kitchen | Main | |||
| Laundry | Main | |||
| Living Room | Main |
Amenities
- Foreclosure
- Views
- Short Sale
- New Construction
- Adult 55+
- Lease To Own
- No HOA Fees
- Furnished
- Primary On Main
- Air Conditioning
- Seller Finance
- Green
- Fixer Upper
- Horse
- Golf
- Fireplace
- Deck
- Garage
- Basement
- Pool
Property vs Single Family Average in 20639
Price
Taxes
Year Built
Visits
 © BRIGHT, All Rights Reserved
 Kanawha Valley Board of REALTORS® All information deemed reliable but not guaranteed. All properties are subject to prior sale, change or withdrawal. Neither listing broker(s) or information provider(s) shall be responsible for any typographical errors, misinformation, misprints and shall be held totally harmless. Listing(s) information is provided for consumer's personal, non-commercial use and may not be used for any purpose other than to identify prospective properties consumers may be interested in purchasing. The data relating to real estate for sale on this website comes in part from the Internet Data Exchange program of the Multiple Listing Service. Real estate listings held by brokerage firms other than Weichert, Realtors® - Blue Ribbon (DMV) may be marked with the Internet Data Exchange logo and detailed information about those properties will include the name of the listing broker(s) when required by the MLS. Copyright ©2026 All rights reserved.
Last Updated: September 16, 2026 9:56 AM UTC
Kanawha Valley Board of REALTORS® All information deemed reliable but not guaranteed. All properties are subject to prior sale, change or withdrawal. Neither listing broker(s) or information provider(s) shall be responsible for any typographical errors, misinformation, misprints and shall be held totally harmless. Listing(s) information is provided for consumer's personal, non-commercial use and may not be used for any purpose other than to identify prospective properties consumers may be interested in purchasing. The data relating to real estate for sale on this website comes in part from the Internet Data Exchange program of the Multiple Listing Service. Real estate listings held by brokerage firms other than Weichert, Realtors® - Blue Ribbon (DMV) may be marked with the Internet Data Exchange logo and detailed information about those properties will include the name of the listing broker(s) when required by the MLS. Copyright ©2026 All rights reserved.
Last Updated: September 16, 2026 9:56 AM UTC
