
Golf Course - Primary on Main

Address
11452 Wollaston Circle, Swan Point, MD
Price
$ 499,900
Property Attributes
- MLS#MDCH2058842
- TypeSingle Family
- Listing Status ACTIVE
- CountyCHARLES
- CitySwan Point
- NeighborhoodSwan Point Sub
- Zip20645
- StyleColonial
- Year Built1992
- Taxes$ 6351
- Price$ 499,900
- Bedrooms5
- Full Bathrooms3
- Half Bathrooms0
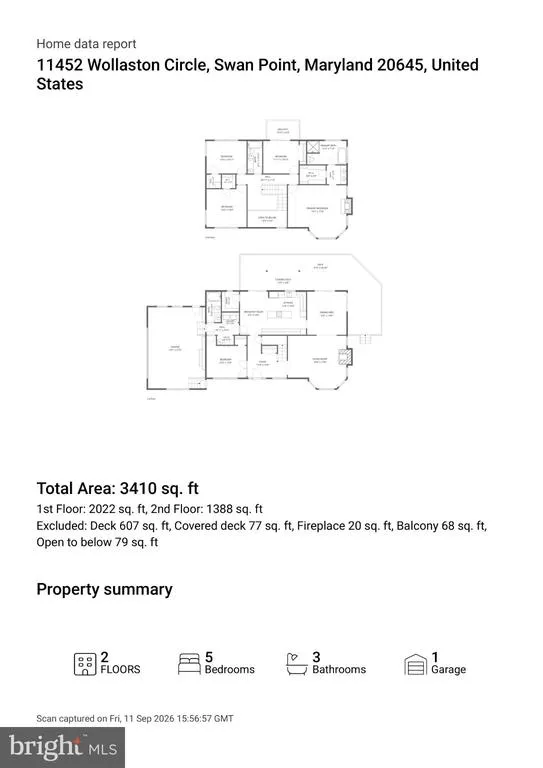
- Sqr Footage3008
Data Source:
Bright MLS
Property Description
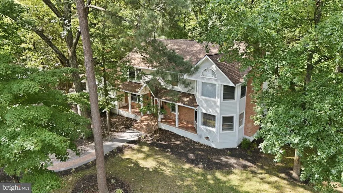
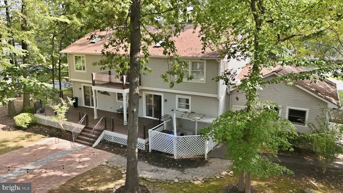
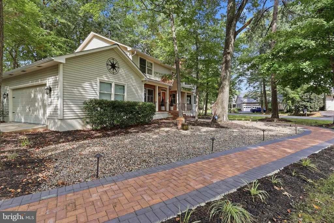
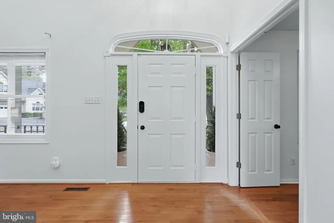
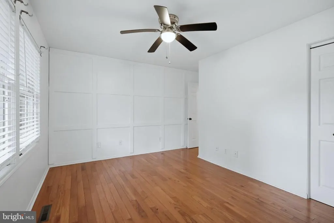
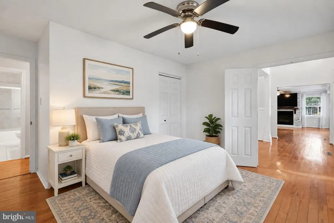
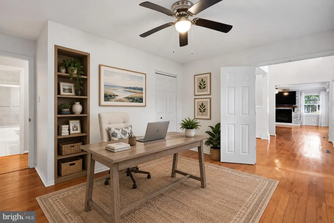
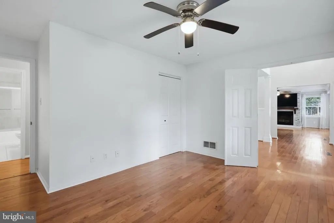
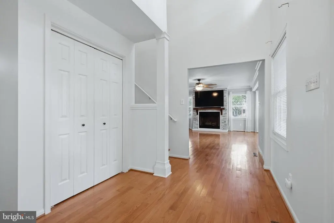
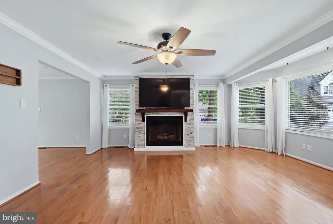
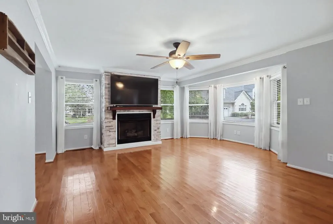
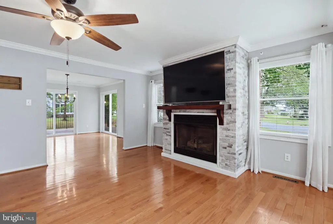
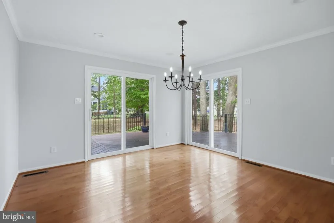
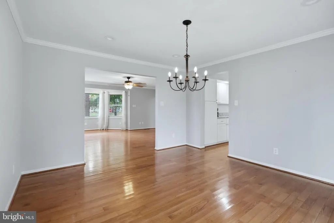
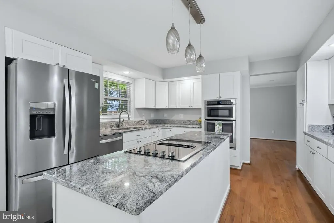
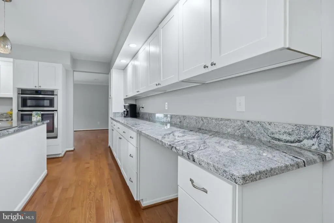
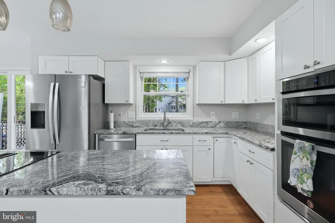
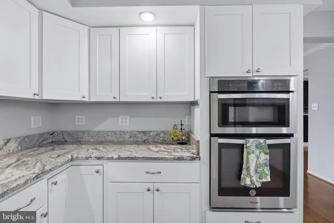
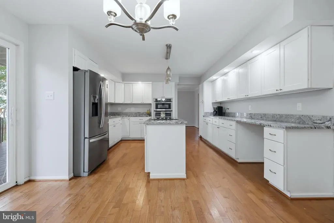
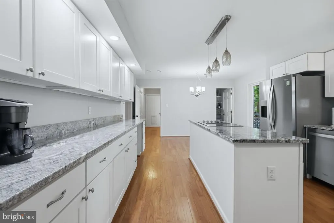
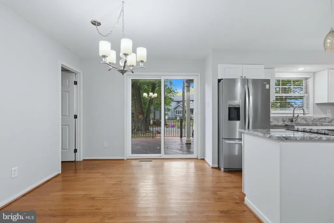
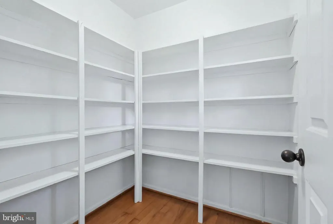
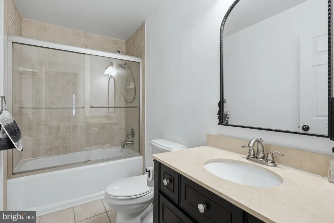
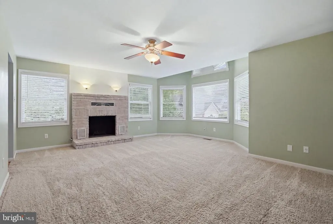
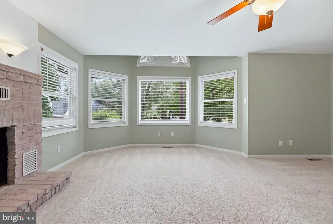
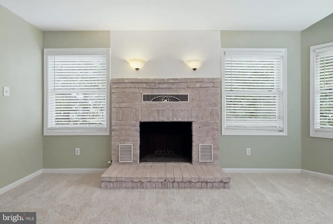
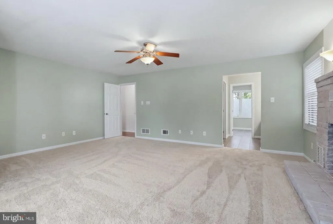
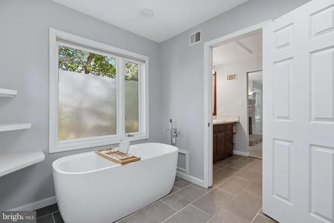
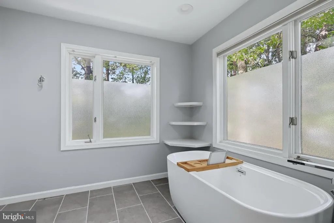
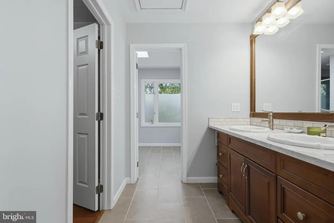
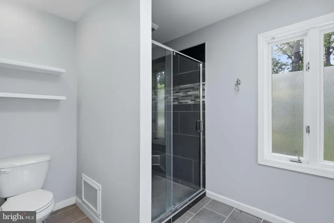
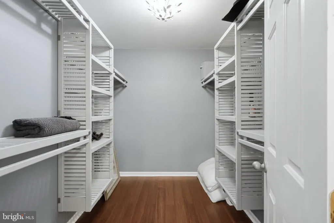
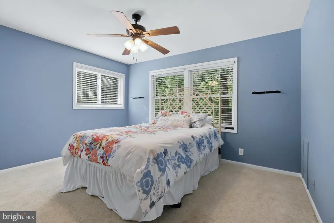
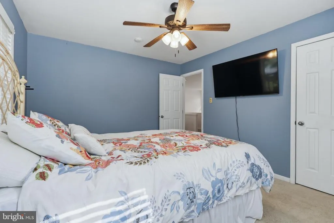
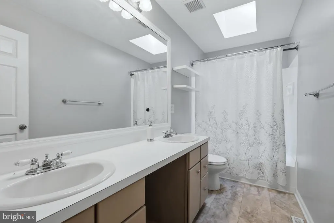
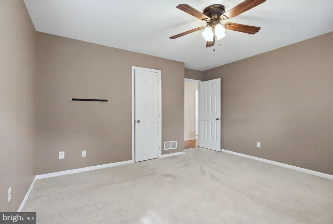
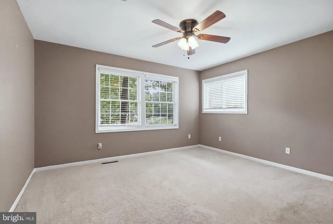
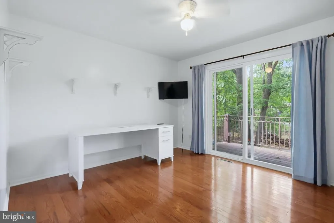
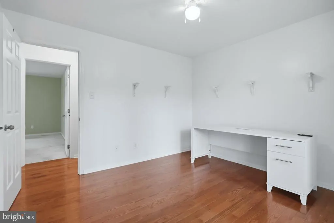
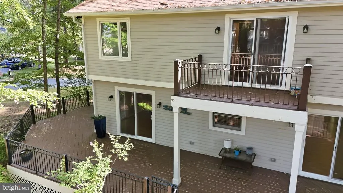
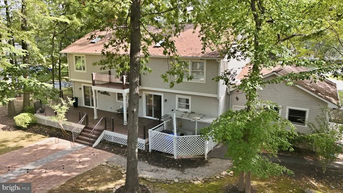
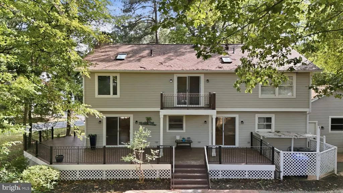
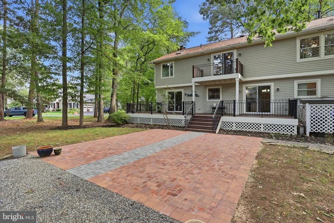
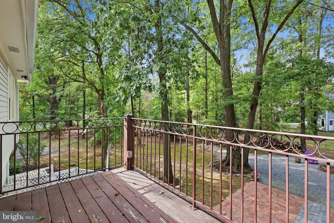
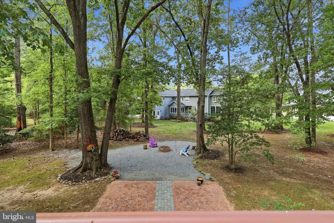
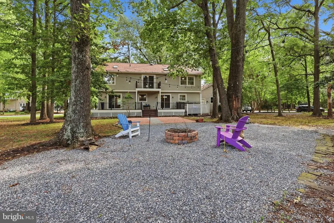
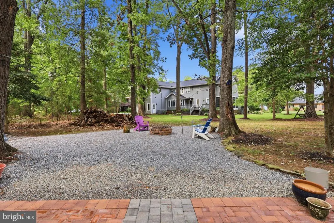
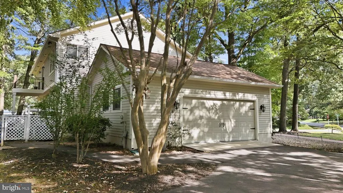
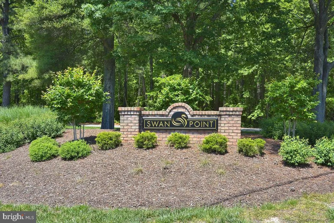
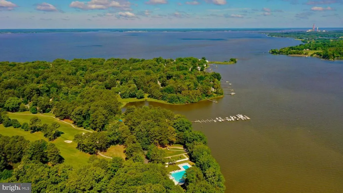
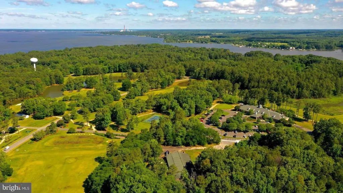
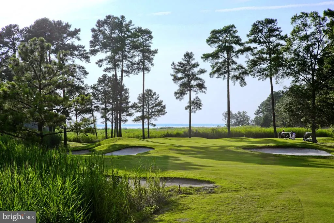
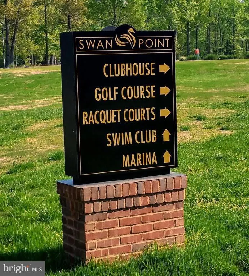
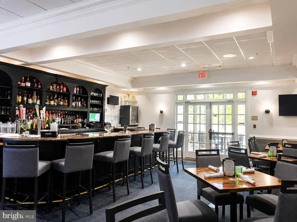
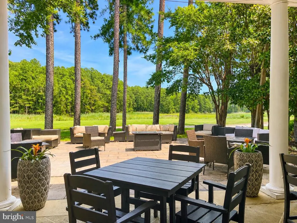
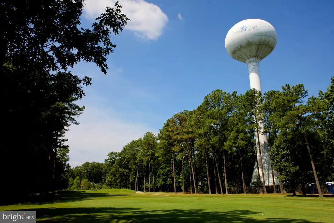
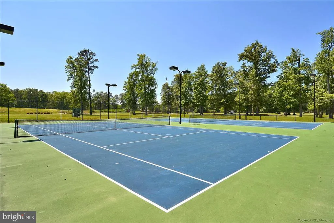
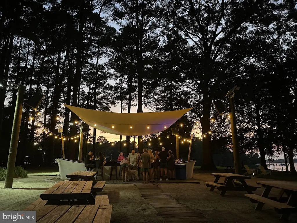
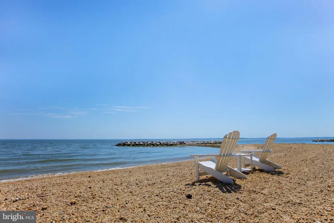
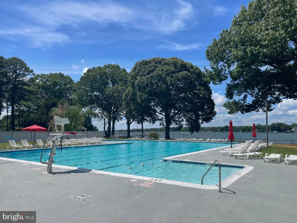
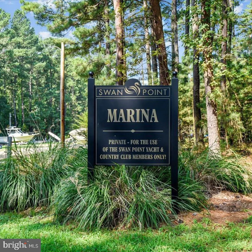
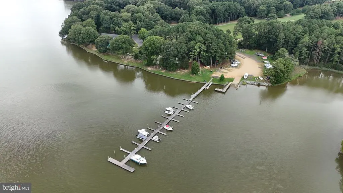
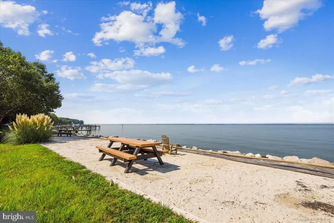
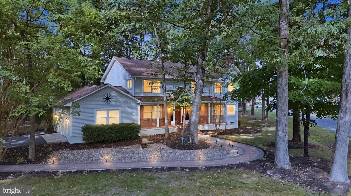
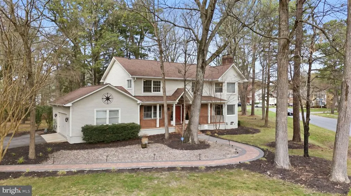
Rare Find in Swan Point 5 Bedrooms, 3 Full Baths & Resort-Style Living for Under $500K! This one checks a lot of boxes! Spacious, updated, and situated on a large corner lot, this five-bedroom, three-full-bath home offers plenty of room inside and outside in the sought-after Swan Point resort community. An inviting entrance with an extensive paver walkway creates great curb appeal and welcomes you inside. One of the standout features is the main-level bedroom and full bath, offering excellent flexibility for guests, multigenerational living, or a private home office. The updated kitchen features granite countertops, newer appliances, abundant cabinetry, and a huge walk-in pantry. Just off the kitchen, step outside to the expansive rear deckperfect for cookouts, entertaining, or relaxing outdoors. The main level also offers a separate dining room, spacious living room with a cozy fireplace, and hard wood floors. There is just as much to enjoy outside. The large corner lot provides plenty of room for outdoor activities, while extensive decking, a fire pit, and party lights create a great space for gathering with family and friends. Upstairs, the primary suite is a real highlight, featuring a separate sitting area surrounded by windows, generous closet space, a private balcony, and its own fireplace. The beautifully updated primary bath includes a separate shower and freestanding soaking tub. Three additional generously sized bedrooms and new carpeting complete the second level. Important updates have already been taken care of, including a brand-new roof installed in Fall 2025 and a newer HVAC system installed in 2023. And then theres the Swan Point lifestyle! The community is centered around an 18-hole championship golf course and offers a marina on the Potomac River, swimming pool, tennis courts, dedicated pickle ball courts, and more. Golf in the morning, head out on the Potomac, meet friends for pickle ball, or spend the afternoon by the pool. Five bedrooms, three full baths, a main-level bedroom and bath, two fireplaces, a large corner lot, great outdoor living space, major updates, and resort-style amenities for under $500K. This is a rare opportunity in Swan Point! Professional Photos Coming Soon
| Elementary School | Middle School | High School |
|---|---|---|
| Dr T L Higdon Elementary School | Piccowaxen Middle School | La Plata High School |
| Price History | |
|---|---|
| 8/31/2026 | Listed $499,900 |
General Features
| Living Area | 3008 |
|---|---|
| Sewer | Public Sewer |
| Heating | Forced Air,Heat Pump - Electric BackUp |
| Cooling | Central A/C,Heat Pump(s) |
| Utilities | Cable TV,Propane,Cable TV Available |
| Possession | Settlement |
| Roof | Architectural Shingle |
| Appliances | Built-In Microwave,Cooktop,Dishwasher,Disposal,Dryer,Exhaust Fan,Oven - Wall,Refrigerator,Stainless Steel Appliances,Washer |
| Zoning | RM |
| HOA Fee | 210.00 |
| Garage Spaces | 2.00 |
| Architectural Style | Colonial |
| Construction Materials | Wood Siding |
| School District | CHARLES COUNTY PUBLIC SCHOOLS |
| Year Built | 1992 |
| Levels | 2 |
| Tax Year | 2025 |
| Ownership | Fee Simple |
| Cool Fuel | Electric |
| Accessibility | None |
| Assoc Fee Paid Per | Semi-Annually |
| County | CHARLES |
| New Construction | No |
| Property Type | Residential |
| Association Amenities | Basketball Courts,Beach,Bike Trail,Boat Dock/Slip,Boat Ramp,Club House,Common Grounds,Golf Club,Golf Course,Golf Course Membership Available,Jog/Walk Path,Marina/Marina Club,Meeting Room,Pickleball C |
| HOA | Yes |
| Subdivision Name | SWAN POINT SUB |
| Garage Y/N | Yes |
| Water Access Y/N | Yes |
| Other Structures | Above Grade |
| Total Rooms | 11 |
| Full Baths | 3 |
| Status | ACTIVE |
| Directions | From La Plata follow Route 301 South to a left hand turn on Route 257-Rock Point Road. Follow Rock Point Road approx. 9 miles to a right hand turn on Swan Point Road. Swan Point Rd. becomes Swan Poin |
| City | SWAN POINT |
| Body of Water | Potomac |
| Association Name | BONARO PROPERTY MANAGEMENT |
| Senior Community Y/N | No |
| Lot Size Units | Square Feet |
| Lot Size Square Feet | 0.36 |
| Tax Assessed Value | 529200.0 |
| Tax Annual Amount | 6351.0 |
| Home Warranty Y/N | No |
| Property Condition | Excellent |
| Structure Type | Detached |
| Condo/Coop Association fee Y/N | No |
| Bathrooms Full Main Level | 1 |
| Bathrooms Count Main Level | 1.00 |
| Price Per Sq Ft Total AG | 166.19 |
| Acceptable Financing | Cash,Conventional,FHA,Farm Credit Service,Rural Development,VA |
| Historic Y/N | No |
| Vacation Rental Y/N | No |
| Total SQFT | 3008 |
| Standard Status | Active |
| Year Built Source | Estimated |
| Legal Subdivision | SWAN POINT SUB |
| Association Recreation Fee | 245.00 |
| Association Recreation Fee | Yes |
Interior Features
| Interior Amenities | Bathroom - Walk-In Shower,Bathroom - Soaking Tub,Built-Ins,Breakfast Area,Wood Floors,Upgraded Countertops,Kitchen - Eat-In,Dining Area,Formal/Separate Dining Room,Entry Level Bedroom,Attic/House Fan |
|---|---|
| Heating Fuel | Electric |
| Total Fireplaces | 2 |
| Fireplace Features | Brick |
| Hot Water | Electric |
| Total Stories | 2 |
| Basement (Y/N) | No |
| Heating Y/N | Yes |
| Window Features | Bay/Bow |
| Fireplace Y/N | Yes |
| Above Grade Finished Area | 3008 |
| Central Air Y/N | Yes |
| Total Bedrooms | 5 |
| Main Level Bedrooms | 1 |
| LivingAreaSource | Estimated |
| Laundry Type | Main Floor |
| Bedrooms Count All Upper Levels | 4 |
| Bedrooms Count Upper Level 1 | 4 |
| Bathrooms Full Upper Level 1 | 2 |
| Bathrooms Full All Upper Levels | 2 |
| Bathrooms Count Upper Level 1 | 2.00 |
| Bathrooms Count All Upper Levels | 2 |
| Above Grade Finished Area Source | Estimated |
| Above Grade Finished Area Unit Type | Square Feet |
| Total Baths | 3 |
Exterior Features
| Exterior Amenities | Extensive Hardscape,Play Area |
|---|---|
| Pool | Yes - Community |
| Parking Features | Asphalt Driveway |
| Water Source | Public |
| Total Parking Spaces | 7 |
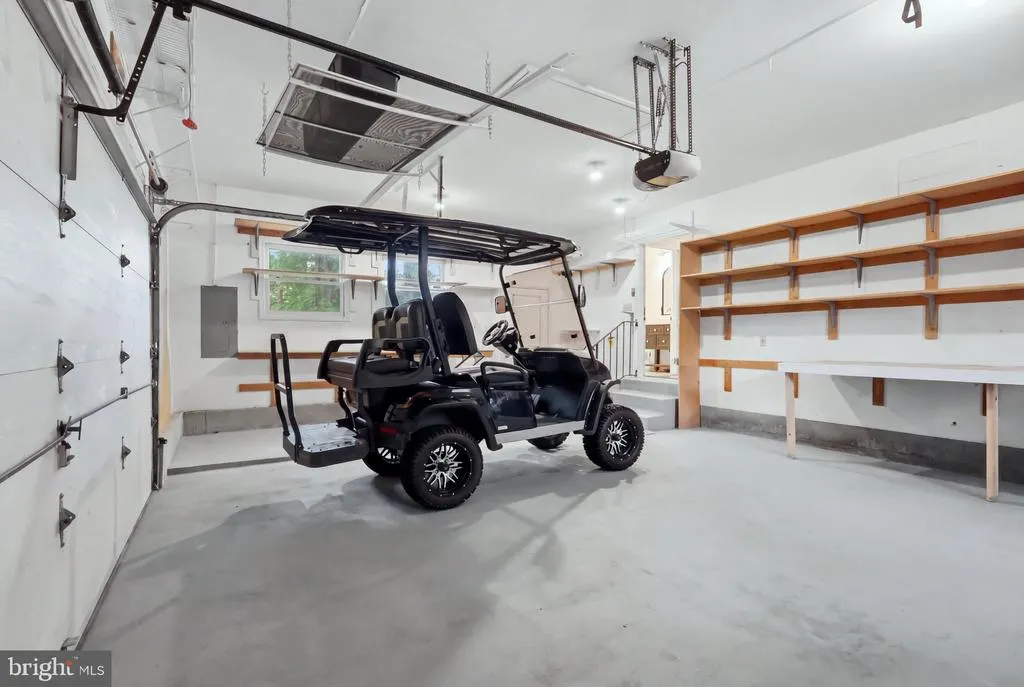
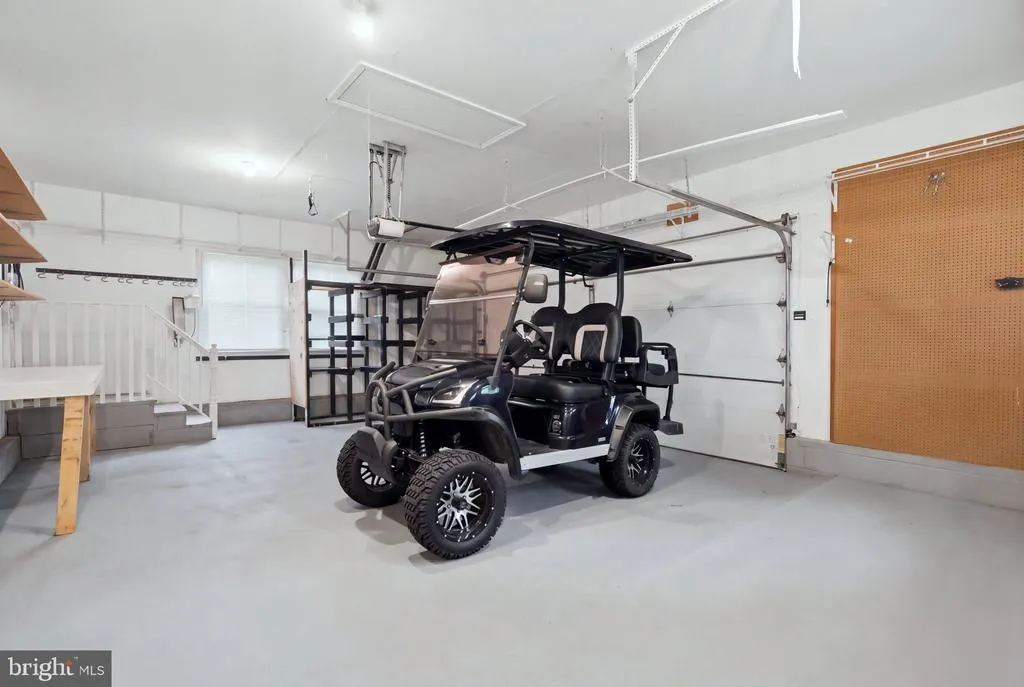
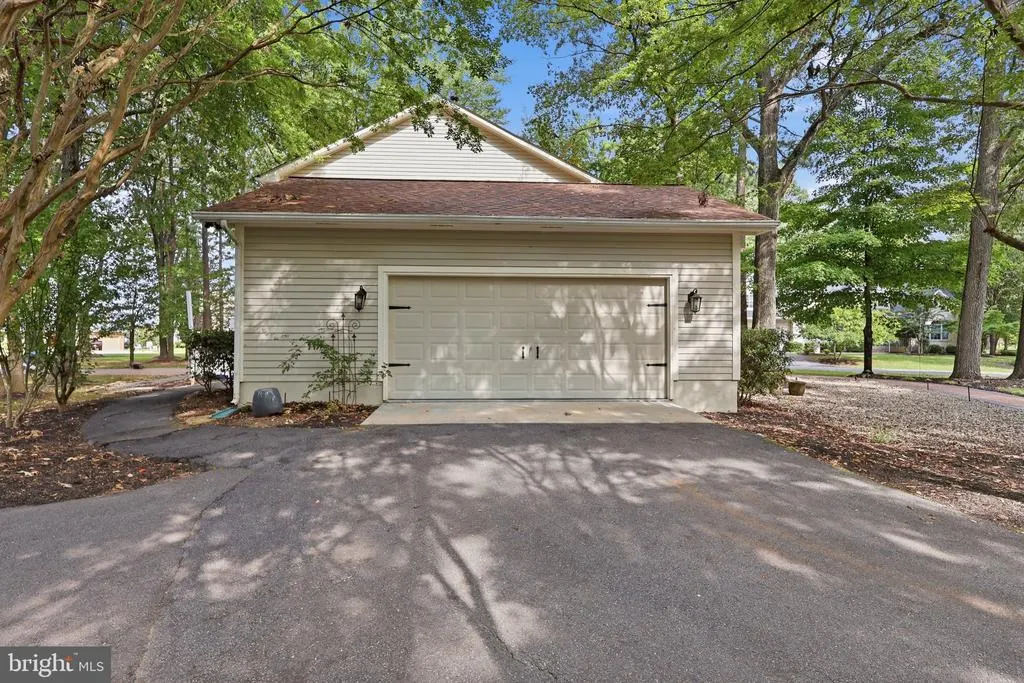
| Garage Features | Garage - Side Entry,Oversized,Built In |
| Type of Parking | Attached Garage,Driveway |
| Land Use Code | US |
| Foundation Details | Crawl Space |
| Spa | No |
| Water View Y/N | No |
| Lot Size Acres | 0.00 |
| Water Body Type | River |
| Lot Size Source | Estimated |
| Waterfront Y/N | No |
| Other Equipment | None |
| Water Access Features | Boat - Powered,Canoe/Kayak,Public Beach,Swimming Allowed |
| Horse Y/N | No |
| Navigable Water Y/N | Yes |
| Water Oriented Y/N | Yes |
| # of Attached Garage Spaces | 2 |
Amenities
- Foreclosure
- Views
- Short Sale
- New Construction
- Adult 55+
- Lease To Own
- No HOA Fees
- Furnished
- Primary On Main
- Air Conditioning
- Seller Finance
- Green
- Fixer Upper
- Horse
- Golf
- Fireplace
- Deck
- Garage
- Basement
- Pool
Property vs Single Family Average in 20645
Price
Taxes
Year Built
 © BRIGHT, All Rights Reserved
 Kanawha Valley Board of REALTORS® All information deemed reliable but not guaranteed. All properties are subject to prior sale, change or withdrawal. Neither listing broker(s) or information provider(s) shall be responsible for any typographical errors, misinformation, misprints and shall be held totally harmless. Listing(s) information is provided for consumer's personal, non-commercial use and may not be used for any purpose other than to identify prospective properties consumers may be interested in purchasing. The data relating to real estate for sale on this website comes in part from the Internet Data Exchange program of the Multiple Listing Service. Real estate listings held by brokerage firms other than Weichert, Realtors® - Blue Ribbon (DMV) may be marked with the Internet Data Exchange logo and detailed information about those properties will include the name of the listing broker(s) when required by the MLS. Copyright ©2026 All rights reserved.
Last Updated: September 16, 2026 9:56 AM UTC
Kanawha Valley Board of REALTORS® All information deemed reliable but not guaranteed. All properties are subject to prior sale, change or withdrawal. Neither listing broker(s) or information provider(s) shall be responsible for any typographical errors, misinformation, misprints and shall be held totally harmless. Listing(s) information is provided for consumer's personal, non-commercial use and may not be used for any purpose other than to identify prospective properties consumers may be interested in purchasing. The data relating to real estate for sale on this website comes in part from the Internet Data Exchange program of the Multiple Listing Service. Real estate listings held by brokerage firms other than Weichert, Realtors® - Blue Ribbon (DMV) may be marked with the Internet Data Exchange logo and detailed information about those properties will include the name of the listing broker(s) when required by the MLS. Copyright ©2026 All rights reserved.
Last Updated: September 16, 2026 9:56 AM UTC
