
Views


























Address
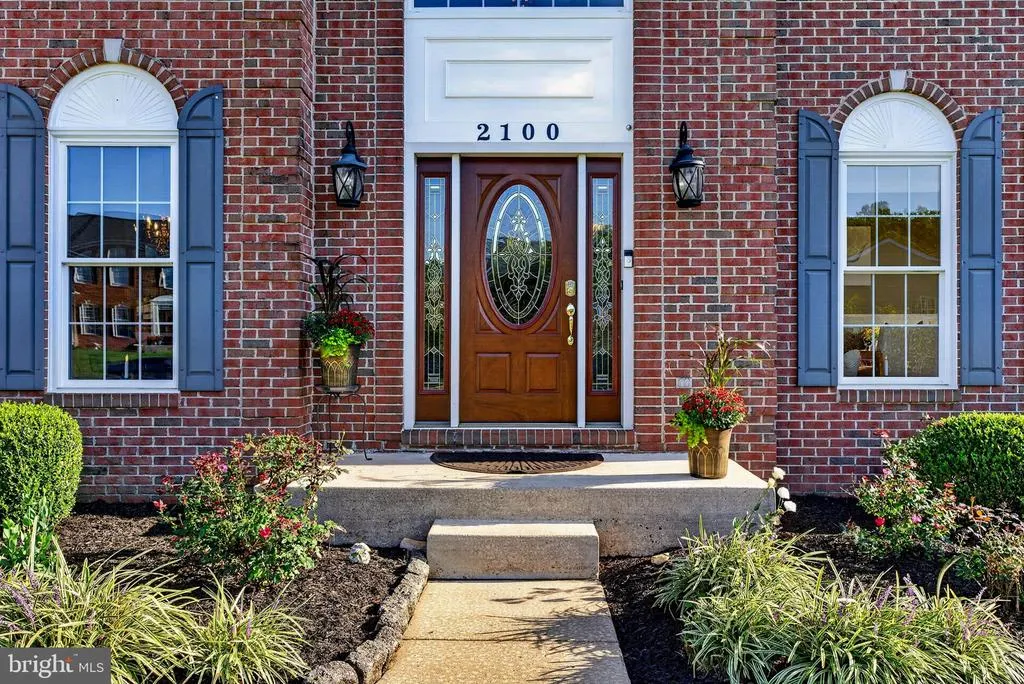
2100 Titan Terrace, Havre De Grace, MD
Price
$ 768,000
Property Attributes
- MLS#MDHR2059672
- TypeSingle Family
- Listing Status ACTIVE
- CountyHARFORD
- CityHavre De Grace
- NeighborhoodGreens At Rock Glenn
- Zip21078
- StyleColonial
- Year Built2003
- Taxes$ 8334
- Price$ 768,000
- Bedrooms4
- Full Bathrooms3
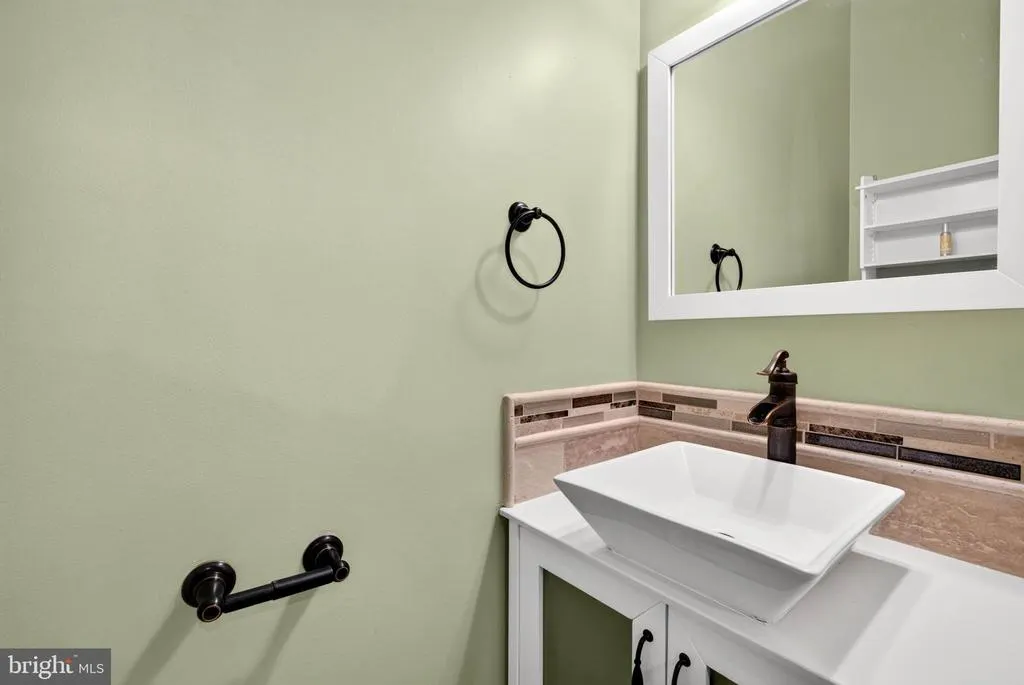
- Half Bathrooms2
- Sqr Footage4508
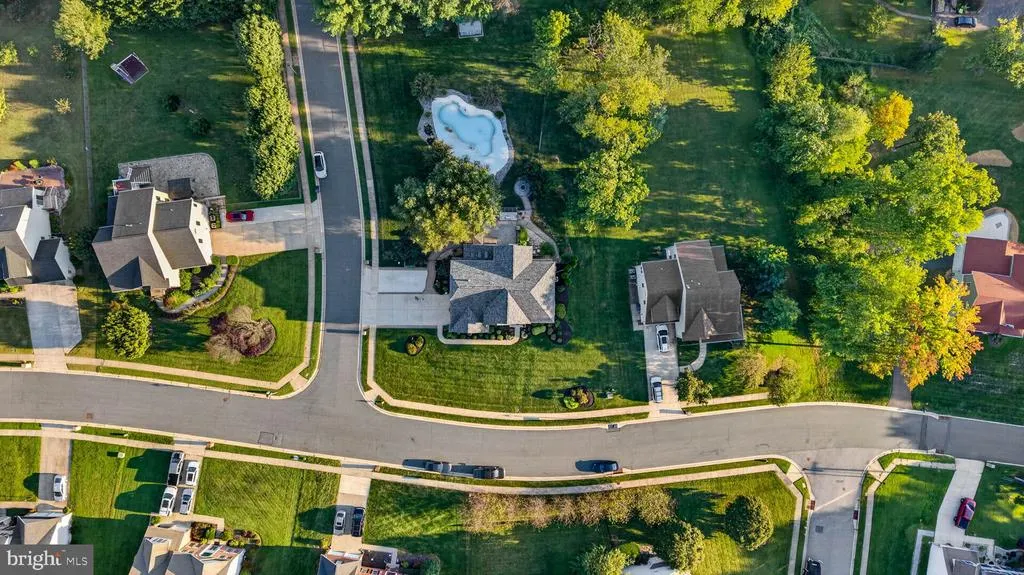
- Lot Size0.74 Acres
Data Source:
Bright MLS
Property Description
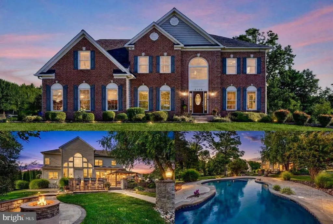
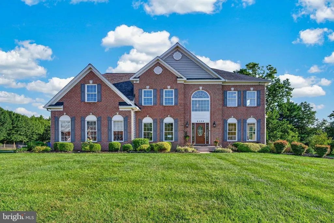
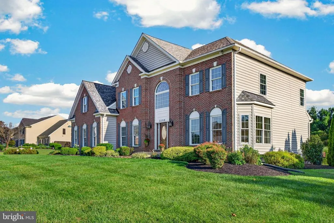
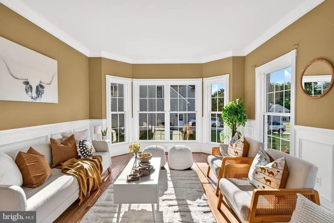
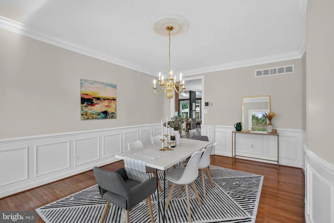
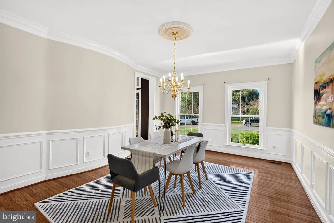
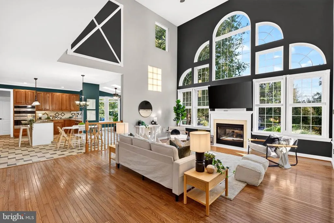
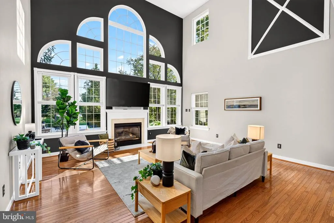
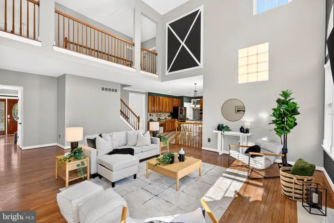
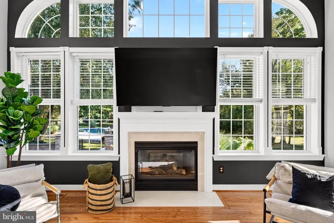
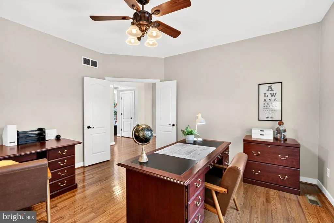
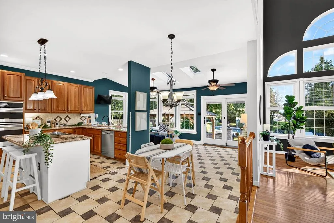
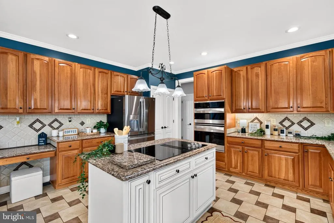
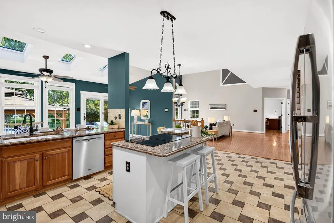
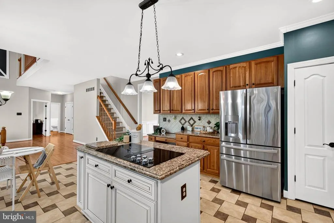
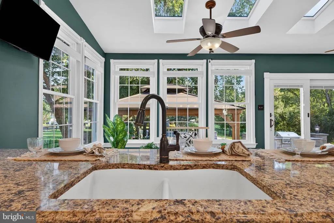
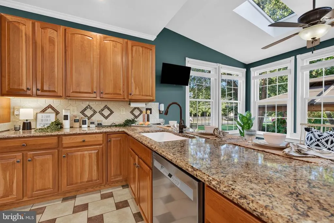
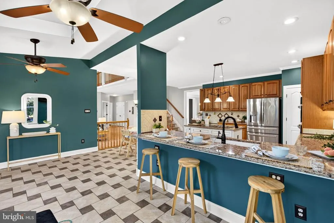
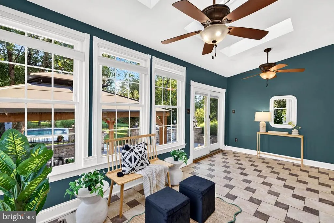
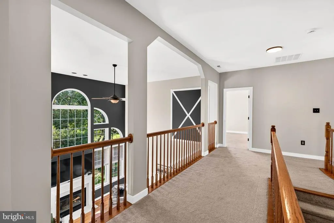
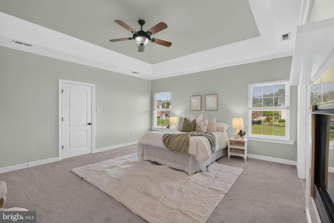
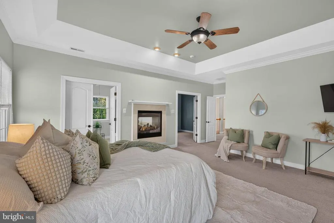
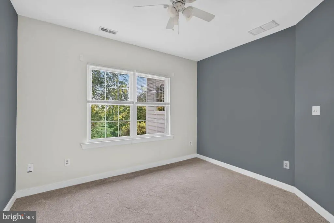
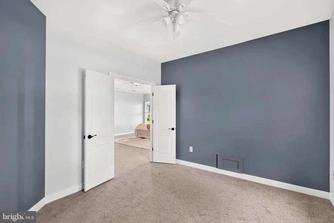
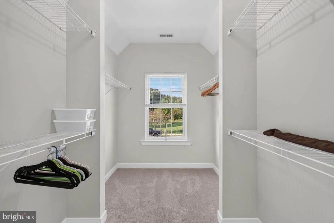
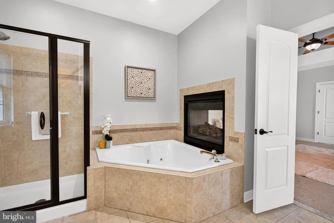
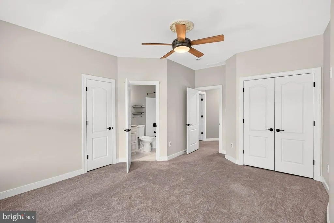
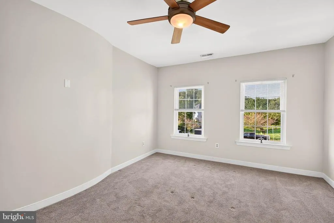
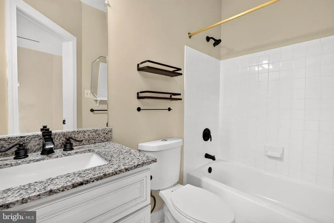
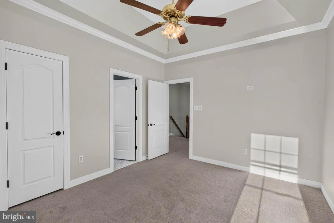
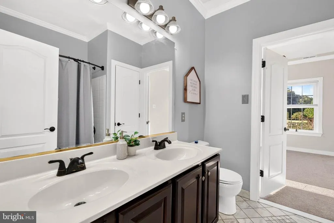
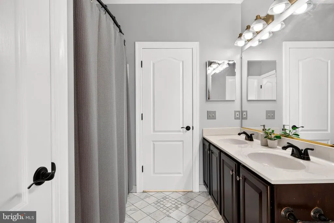
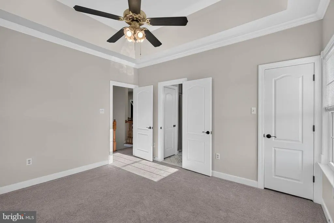
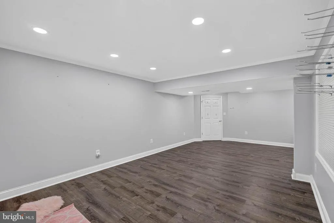
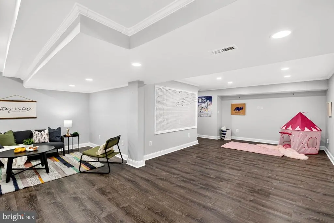
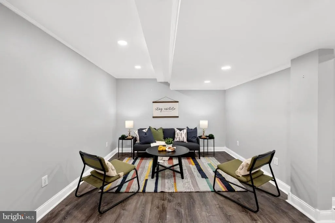
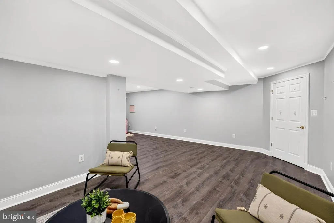
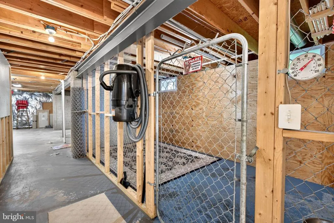
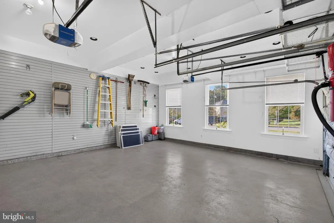
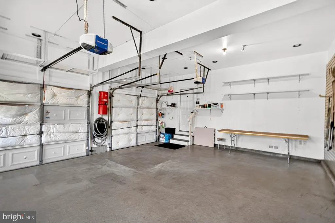
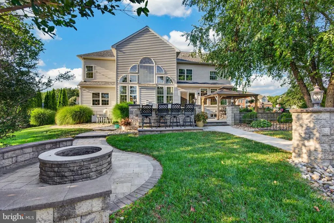
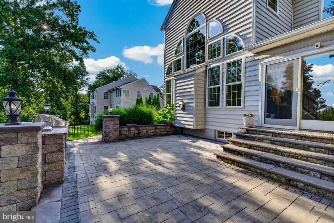
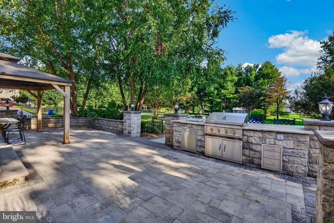
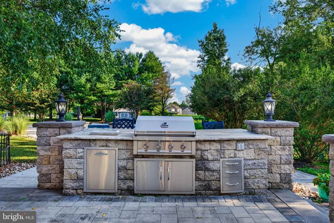
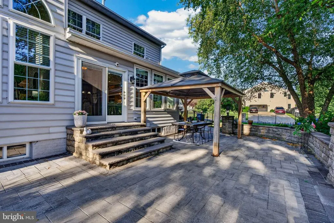
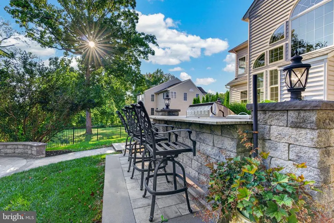
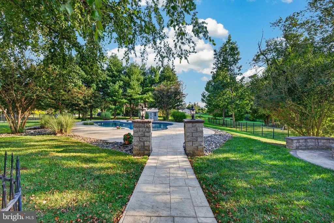
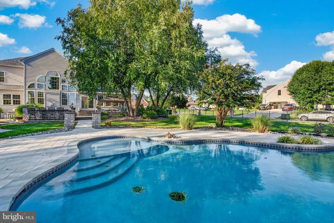
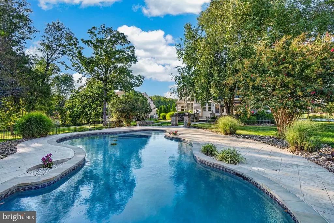
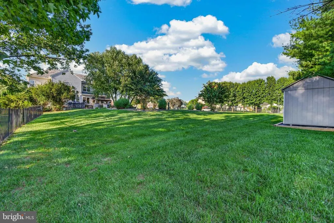
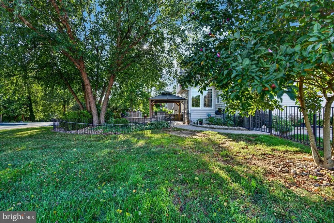
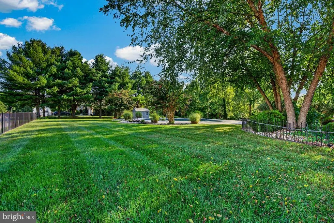
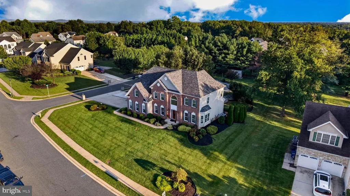
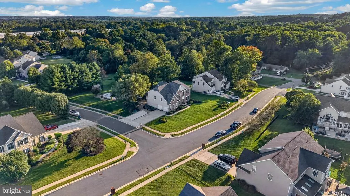
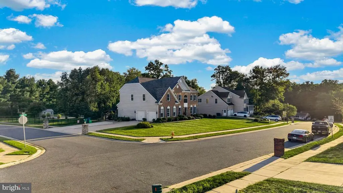
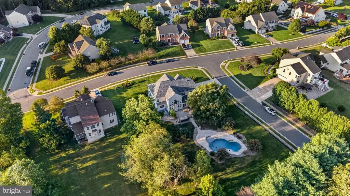
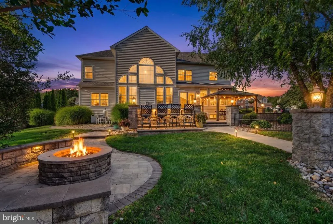
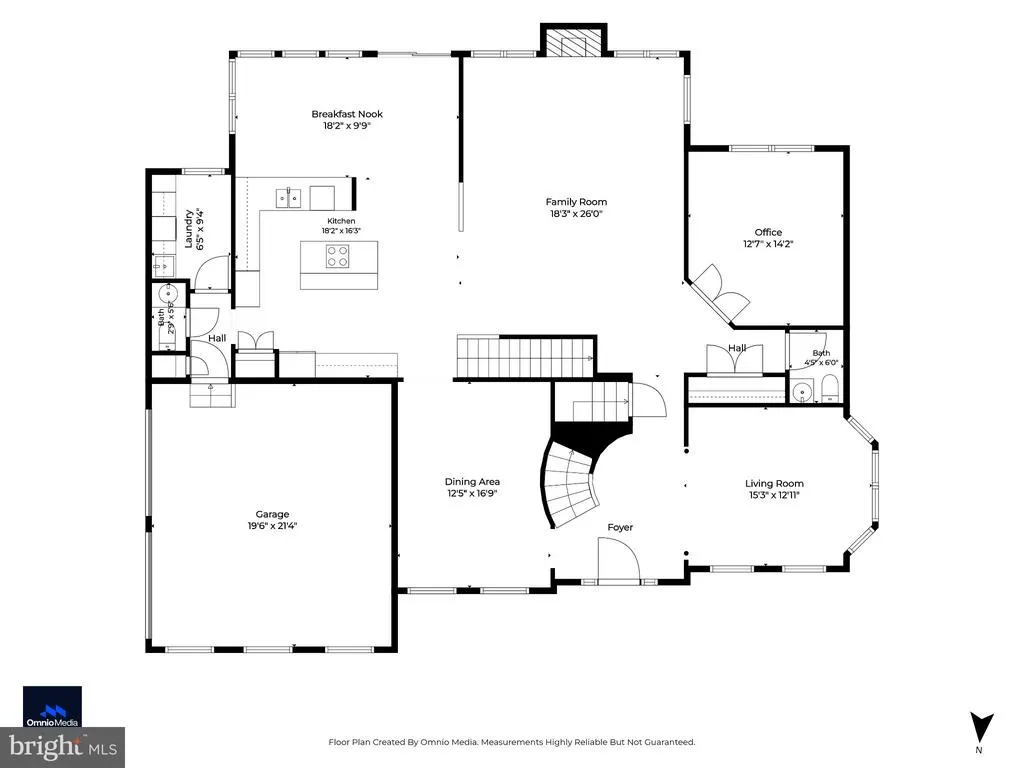
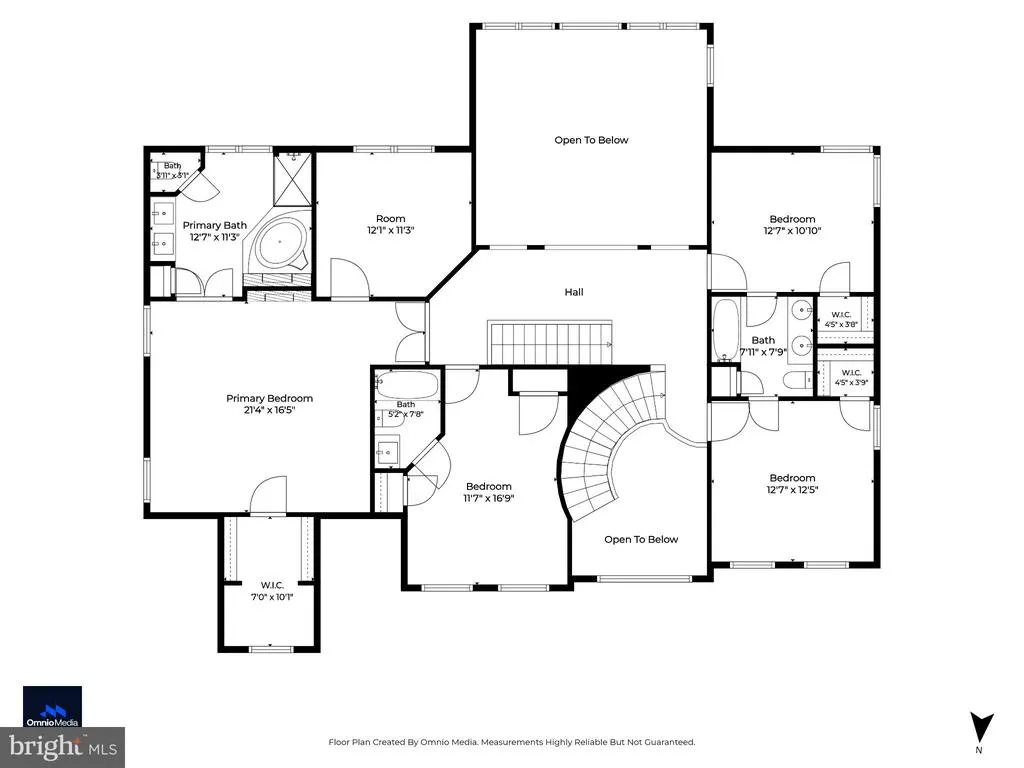
(OPEN HOUSE SAT 9/19 FROM 1-3 PM)Former model home loaded with builder upgrades and an incredible resort-style backyard! Situated on a premium .74-acre lot and offering over 6,100 square feet of total space, this impressive 4-bedroom, 3-full and 2-half-bath home combines grand architectural details with exceptional indoor and outdoor living. The backyard is an entertainer's dream featuring a heated, self-cleaning saltwater in-ground pool with a tanning shelf, extensive hardscaping, an outdoor kitchen, a gazebo, a custom-built wood-burning fire pit, and multiple spaces to relax, entertain, and enjoy your own private retreat. Step inside the dramatic two-story foyer where a sweeping curved staircase and balcony overlook create an unforgettable first impression. Gleaming hardwood floors, extensive crown molding, wainscoting, fresh paint, 9-foot ceilings on the first and second levels, and front and rear staircases showcase the upgrades found throughout this former model. The spectacular two-story family room is the centerpiece of the home with an abundance of natural light, a soaring Palladian window, a gas fireplace, and a second-floor balcony overlook. The spacious kitchen features quartz countertops, 42-inch cherry cabinetry, stainless steel appliances, a double Corian sink, and a breakfast bar that opens to a sun-filled morning room with skylights and beautiful views of the backyard. Formal living and dining rooms, a private home office, two powder rooms, and a laundry room complete the main level. Upstairs, retreat to the expansive primary suite, featuring a tray ceiling, sitting room, walk-in closet, romantic double-sided fireplace, and a spacious primary bath with a jetted soaking tub, separate shower, and double sinks. Bedroom two offers its own private bath and dual closets, while bedrooms three and four each feature tray ceilings, walk-in closets, and share a Jack-and-Jill bath. The huge walk-up lower level offers even more living space and tremendous potential. A finished family room provides space to relax or entertain, while approximately 1,674 square feet of unfinished space and a rough-in for an additional full bath offer endless possibilities for a home theater, gym, game room, guest suite, or additional finished living area. There is even a custom "Puppy Palace" dog enclosure for your four-legged family members. No detail was overlooked, including the two-car designer garage with epoxy flooring, slatwall panels, recessed lighting, and an oversized driveway with parking for 5 vehicles. Major improvements include a newer roof, windows, skylights, water heater, pool pump, and dual-zone HVAC systems. From the dramatic interior architecture to the spectacular backyard oasis, this exceptional former model home was designed to impress and built for entertaining!
| Price History | |
|---|---|
| 9/5/2026 | Listed $768,000 |
General Features
| Living Area | 4508 |
|---|---|
| Sewer | Public Sewer |
| Heating | Forced Air,Zoned |
| Cooling | Ceiling Fan(s),Central A/C,Zoned |
| Possession | Settlement |
| Roof | Hip |
| Appliances | Built-In Microwave,Cooktop,Dishwasher,Disposal,Dryer - Electric,Dryer - Front Loading,Exhaust Fan,Freezer,Oven - Wall,Refrigerator,Stainless Steel Appliances,Washer - Front Loading,Washer/Dryer Stack |
| Zoning | R1 |
| HOA Fee | 137.50 |
| Garage Spaces | 2.00 |
| Association Fee Includes | Common Area Maintenance |
| Patio/Porch Features | Patio(s),Porch(es) |
| Architectural Style | Colonial |
| Pool Features | Heated,In Ground,Saltwater |
| Security Features | Exterior Cameras,Smoke Detector |
| Construction Materials | Brick,Combination |
| School District | HARFORD COUNTY PUBLIC SCHOOLS |
| Year Built | 2003 |
| Levels | 3 |
| Tax Year | 2026 |
| Ownership | Fee Simple |
| Cool Fuel | Electric |
| Accessibility | None |
| Assoc Fee Paid Per | Quarterly |
| County | HARFORD |
| New Construction | No |
| Property Type | Residential |
| HOA | Yes |
| Subdivision Name | GREENS AT ROCK GLENN |
| Garage Y/N | Yes |
| Water Access Y/N | No |
| Other Structures | Above Grade,Below Grade |
| Full Baths | 3 |
| Status | ACTIVE |
| Directions | Use GPS - From Rt 40,turn onto Robinhood Rd. Make a right on Titan Terrace |
| City | HAVRE DE GRACE |
| Disclosures | Subject to Condo/HOA Docs |
| Senior Community Y/N | No |
| Lot Size Units | Square Feet |
| Lot Size Square Feet | 32190.00 |
| Tax Assessed Value | 562900.0 |
| Tax Annual Amount | 8334.0 |
| Structure Type | Detached |
| Condo/Coop Association fee Y/N | No |
| Bathrooms Count Main Level | 2.00 |
| Price Per Sq Ft Total AG | 186.95 |
| Lease Considered Y/N | No |
| Vacation Rental Y/N | No |
| Total SQFT | 6182 |
| Builder Name | GEMCRAFT |
| Standard Status | Active |
| Year Built Source | Assessor |
| Legal Subdivision | GREENS @ ROCK GLENN |
| Tax Lot | 2 |
Interior Features
| Interior Amenities | Bathroom - Jetted Tub,Bathroom - Tub Shower,Bathroom - Stall Shower,Breakfast Area,Carpet,Ceiling Fan(s),Chair Railings,Crown Moldings,Curved Staircase,Dining Area,Family Room Off Kitchen,Formal/Sepa |
|---|---|
| Heating Fuel | Natural Gas |
| Basement | Connecting Stairway,Outside Entrance,Partially Finished,Rear Entrance,Rough Bath Plumb,Sump Pump,Walkout Stairs |
| Flooring | Carpet,Ceramic Tile,Hardwood,Marble |
| Total Fireplaces | 2 |
| Fireplace Features | Fireplace - Glass Doors,Mantel(s),Double Sided,Marble,Gas/Propane |
| Hot Water | Natural Gas |
| Basement (Y/N) | Yes |
| Heating Y/N | Yes |
| Window Features | Bay/Bow,Palladian,Skylights |
| Fireplace Y/N | Yes |
| Above Grade Finished Area | 4108 |
| Half Baths | 2 |
| Central Air Y/N | Yes |
| Total Bedrooms | 4 |
| Below Grade Finished Area | 400 |
| Room Type | Living Room,Dining Room,Primary Bedroom,Bedroom 2,Bedroom 3,Bedroom 4,Kitchen,Family Room,Basement,Sun/Florida Room,Laundry,Office,Utility Room,Bathroom 2,Bathroom 3,Primary Bathroom,Half Bath |
| Below Grade Finished Area Unit Type | Square Feet |
| LivingAreaSource | Assessor |
| Laundry Type | Main Floor,Has Laundry |
| Below Grade Unfin Area Units | Square Feet |
| Below Grade Unfin SQFT | 1674 |
| Bedrooms Count All Upper Levels | 4 |
| Bedrooms Count Upper Level 1 | 4 |
| Bathrooms Half Main Level | 2 |
| Bathrooms Full Upper Level 1 | 3 |
| Bathrooms Full All Upper Levels | 3 |
| Bathrooms Count Upper Level 1 | 3.00 |
| Bathrooms Count All Upper Levels | 3 |
| Above Grade Finished Area Source | Assessor |
| Above Grade Finished Area Unit Type | Square Feet |
| Total Baths | 5 |
Exterior Features
| Exterior Amenities | Extensive Hardscape,Exterior Lighting,BBQ Grill |
|---|---|
| Pool | Yes - Personal |
| Fencing | Rear,Invisible |
| Parking Features | Paved Driveway |
| Lot Features | Corner,Front Yard,Landscaping,Premium,Rear Yard |
| Water Source | Public |
| Total Parking Spaces | 7 |
| Garage Features | Garage - Side Entry,Garage Door Opener,Inside Access |
| Type of Parking | Attached Garage,On Street,Driveway |
| Foundation Details | Block |
| Water View Y/N | No |
| Lot Size Acres | 0.74 |
| Lot Size Source | Assessor |
| Waterfront Y/N | No |
| Builder Model | OLYMPIA |
| Land Assessed Value | 114200.00 |
| Navigable Water Y/N | No |
| Water Oriented Y/N | No |
| # of Attached Garage Spaces | 2 |
Room Details
| Room | Dimensions | Level | Flooring | Details |
|---|---|---|---|---|
| Basement | Lower 1 | Basement - Unfinished,Flooring - Concrete | ||
| Bathroom 2 | Upper 1 | Bathroom - Tub Shower | ||
| Bathroom 3 | Upper 1 | Bathroom - Tub Shower,Crown Molding,Double Sink,Flooring - Marble,Jack and Jill Bathroom | ||
| Bedroom 2 | Upper 1 | Attached Bathroom,Ceiling Fan(s),Flooring - Carpet | ||
| Bedroom 3 | Upper 1 | Flooring - Carpet,Jack and Jill Bathroom,Ceiling Fan(s),Crown Molding,Walk-In Closet(s),Lighting - Recessed | ||
| Bedroom 4 | Upper 1 | Ceiling Fan(s),Crown Molding,Flooring - Carpet,Jack and Jill Bathroom,Walk-In Closet(s) | ||
| Dining Room | Main | Formal Dining Room,Flooring - HardWood,Crown Molding,Chair Rail | ||
| Family Room | Lower 1 | Crown Molding,Lighting - Recessed | ||
| Family Room | Main | Cathedral/Vaulted Ceiling,Ceiling Fan(s),Fireplace - Gas,Flooring - HardWood,Lighting - Ceiling | ||
| Half Bath | Main | |||
| Half Bath | Main | |||
| Kitchen | Main | Breakfast Bar,Ceiling Fan(s),Countertop(s) - Quartz,Crown Molding,Dining Area,Double Sink,Flooring - Ceramic Tile,Island,Kitchen - Electric Cooking,Kitchen - Eat-in,Lighting - Recessed,Pantry | ||
| Laundry | Main | |||
| Living Room | Main | Crown Molding,Chair Rail,Flooring - HardWood | ||
| Office | Main | Flooring - HardWood,Ceiling Fan(s) | ||
| Primary Bathroom | Upper 1 | Bathroom - Jetted Tub,Bathroom - Stall Shower,Double Sink,Fireplace - Gas,Flooring - Ceramic Tile | ||
| Primary Bedroom | Upper 1 | Attached Bathroom,Ceiling Fan(s),Crown Molding,Fireplace - Gas,Flooring - Carpet,Primary Bedroom - Sitting Area,Walk-In Closet(s),Lighting - Ceiling | ||
| Sun/Florida Room | Main | Breakfast Bar,Cathedral/Vaulted Ceiling,Ceiling Fan(s),Countertop(s) - Quartz,Flooring - Ceramic Tile,Skylight(s) | ||
| Utility Room | Lower 1 |
Amenities
- Foreclosure
- Views
- Short Sale
- New Construction
- Adult 55+
- Lease To Own
- No HOA Fees
- Furnished
- Primary On Main
- Air Conditioning
- Seller Finance
- Green
- Fixer Upper
- Horse
- Golf
- Fireplace
- Deck
- Garage
- Basement
- Pool
Property vs Single Family Average in 21078
Price
Taxes
Year Built
Visits
 © BRIGHT, All Rights Reserved
 Kanawha Valley Board of REALTORS® All information deemed reliable but not guaranteed. All properties are subject to prior sale, change or withdrawal. Neither listing broker(s) or information provider(s) shall be responsible for any typographical errors, misinformation, misprints and shall be held totally harmless. Listing(s) information is provided for consumer's personal, non-commercial use and may not be used for any purpose other than to identify prospective properties consumers may be interested in purchasing. The data relating to real estate for sale on this website comes in part from the Internet Data Exchange program of the Multiple Listing Service. Real estate listings held by brokerage firms other than Weichert, Realtors® - Blue Ribbon (DMV) may be marked with the Internet Data Exchange logo and detailed information about those properties will include the name of the listing broker(s) when required by the MLS. Copyright ©2026 All rights reserved.
Last Updated: September 22, 2026 5:55 AM UTC
Kanawha Valley Board of REALTORS® All information deemed reliable but not guaranteed. All properties are subject to prior sale, change or withdrawal. Neither listing broker(s) or information provider(s) shall be responsible for any typographical errors, misinformation, misprints and shall be held totally harmless. Listing(s) information is provided for consumer's personal, non-commercial use and may not be used for any purpose other than to identify prospective properties consumers may be interested in purchasing. The data relating to real estate for sale on this website comes in part from the Internet Data Exchange program of the Multiple Listing Service. Real estate listings held by brokerage firms other than Weichert, Realtors® - Blue Ribbon (DMV) may be marked with the Internet Data Exchange logo and detailed information about those properties will include the name of the listing broker(s) when required by the MLS. Copyright ©2026 All rights reserved.
Last Updated: September 22, 2026 5:55 AM UTC
