
Views - Primary on Main



Address
7121 Kingstead Drive, Slatington, PA
Price
$ 429,000
Property Attributes
- MLS#PALH2016886
- TypeSingle Family
- Listing Status ACTIVE
- CountyLEHIGH
- CitySlatington
- AreaWashington Twp
- NeighborhoodRiverview Acres
- Zip18080
- StyleBi-level
- Year Built1971
- Taxes$ 5556
- Price$ 429,000
- Bedrooms3
- Full Bathrooms1
- Half Bathrooms1
- Sqr Footage2335
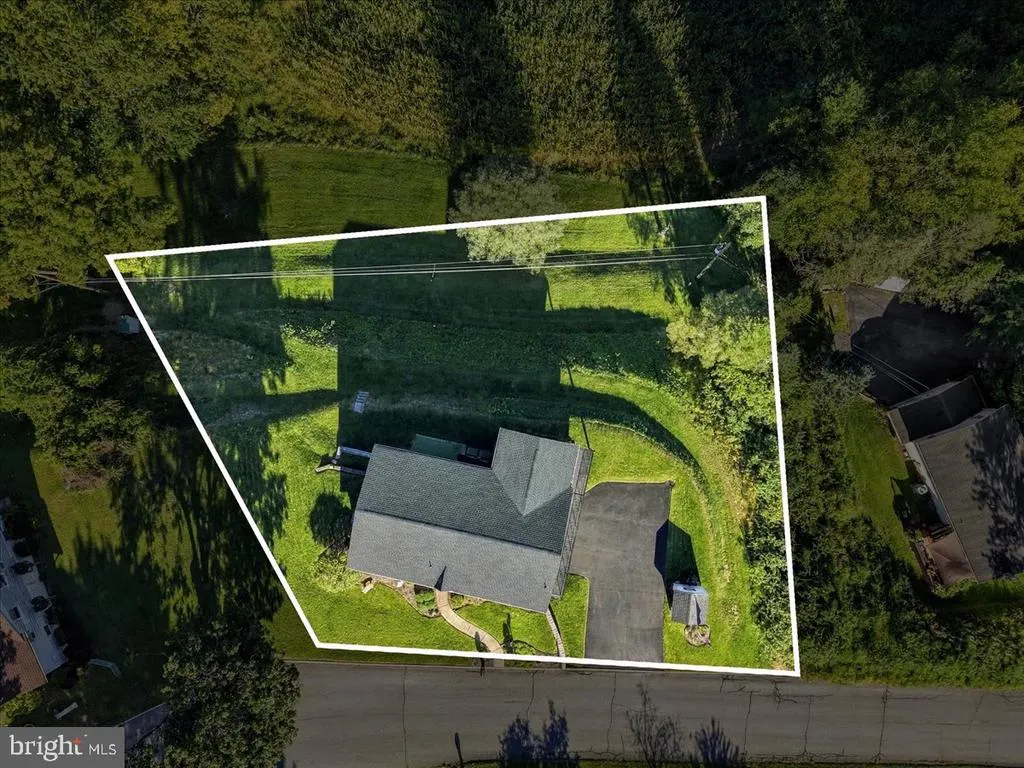
- Lot Size0.42 Acres
Data Source:
Bright MLS
Property Description
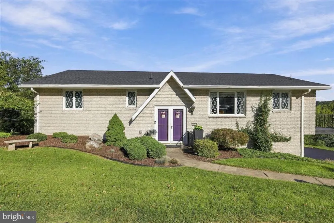
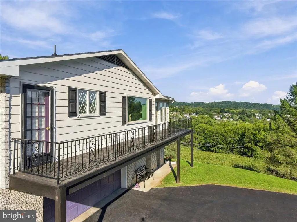
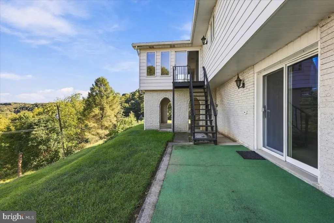
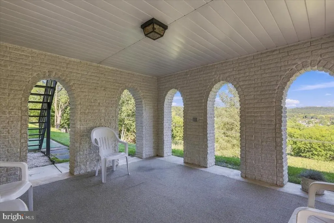
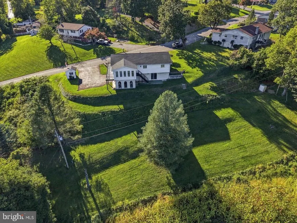
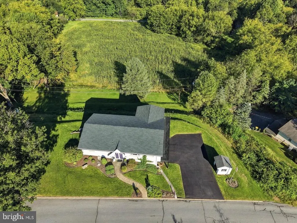
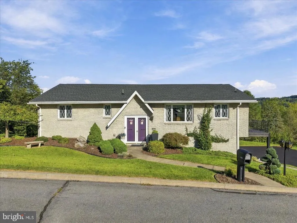
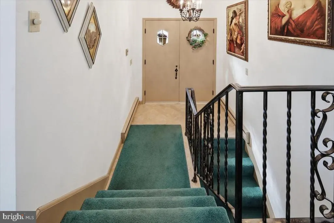
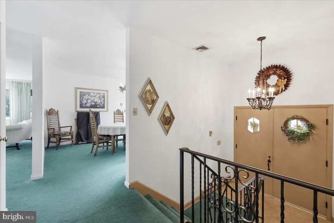
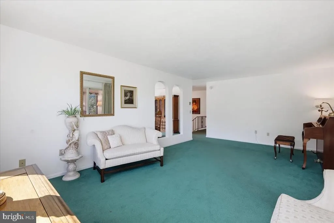
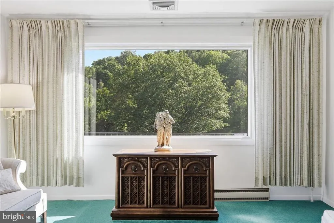
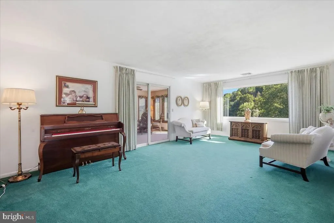
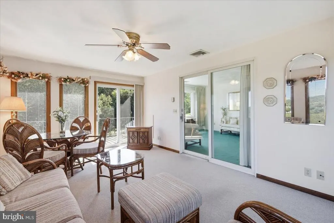
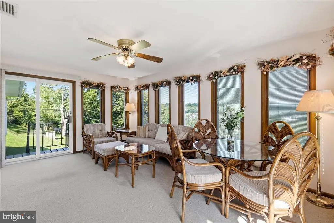
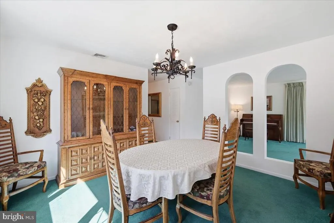
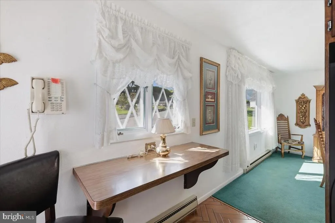
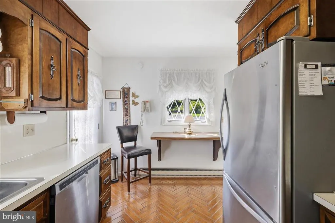
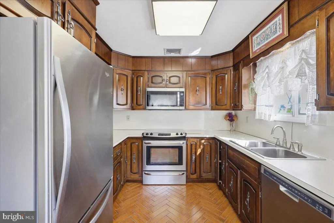
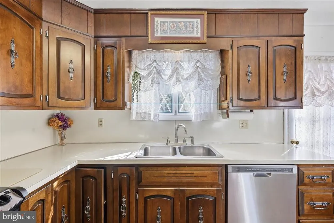
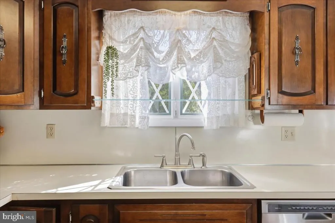
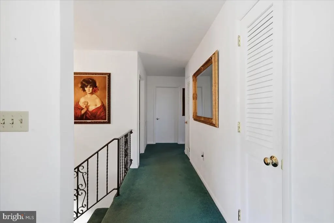
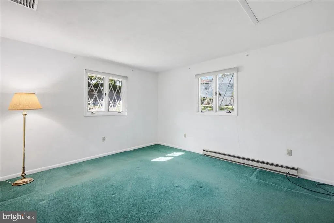
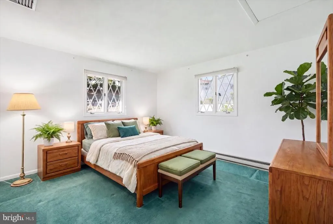
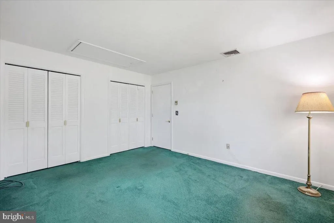
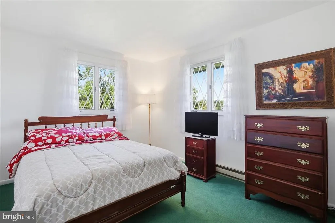
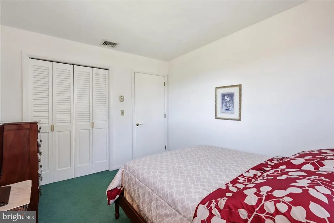
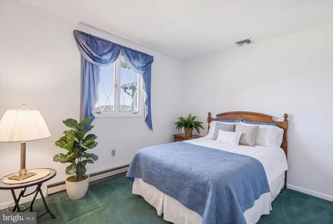
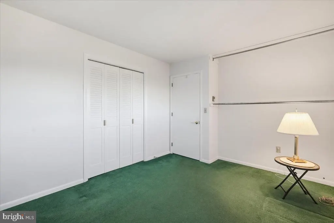
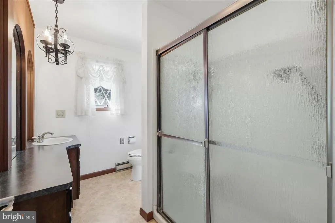
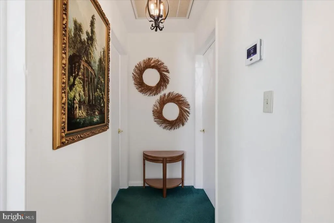
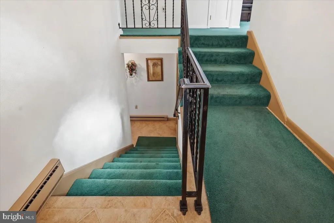
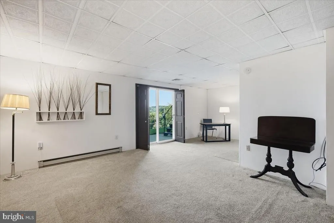
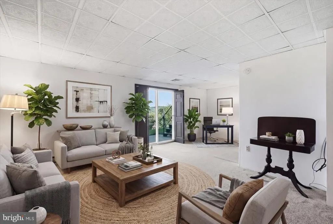
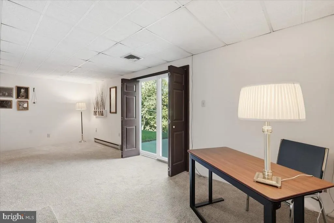
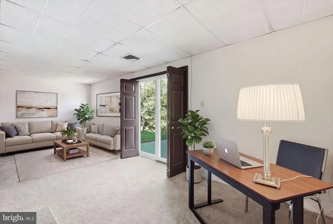
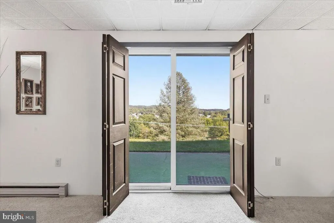
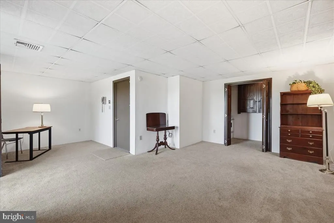
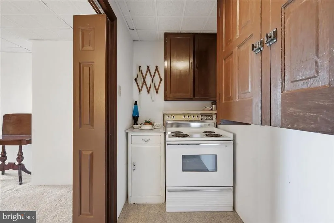
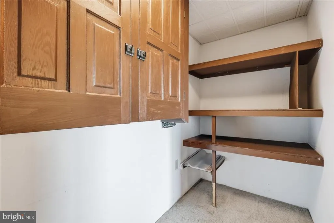
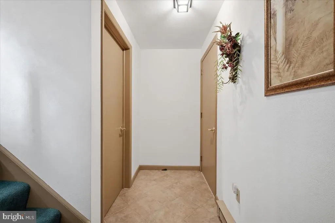
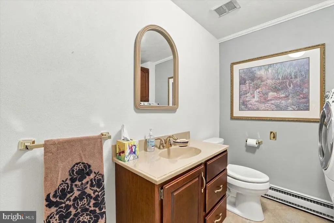
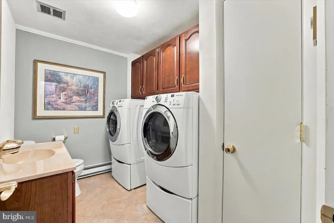
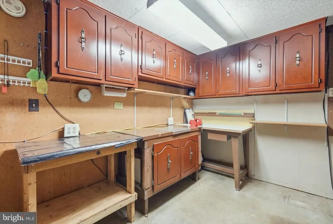
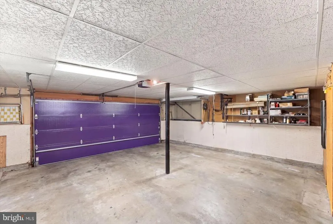
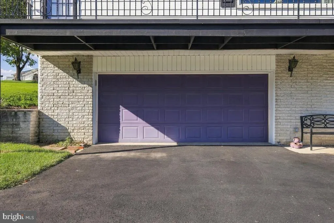
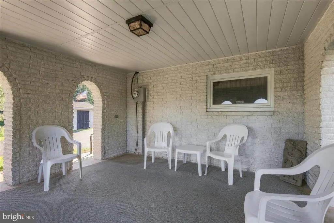
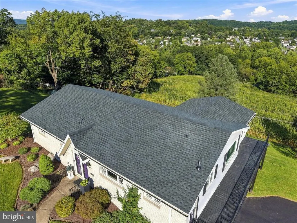
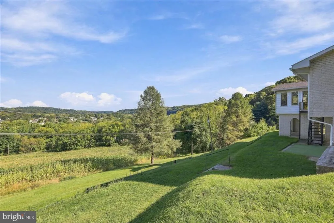
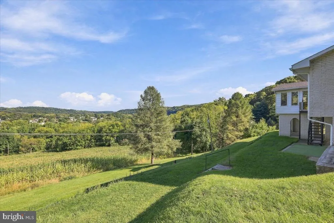
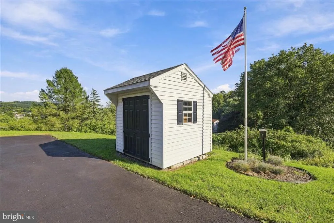
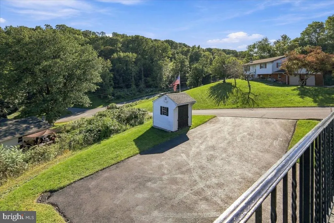
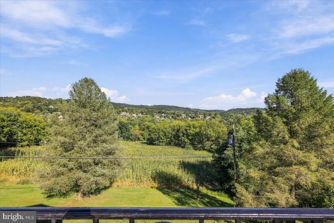
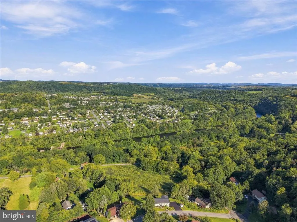
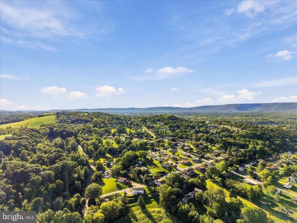
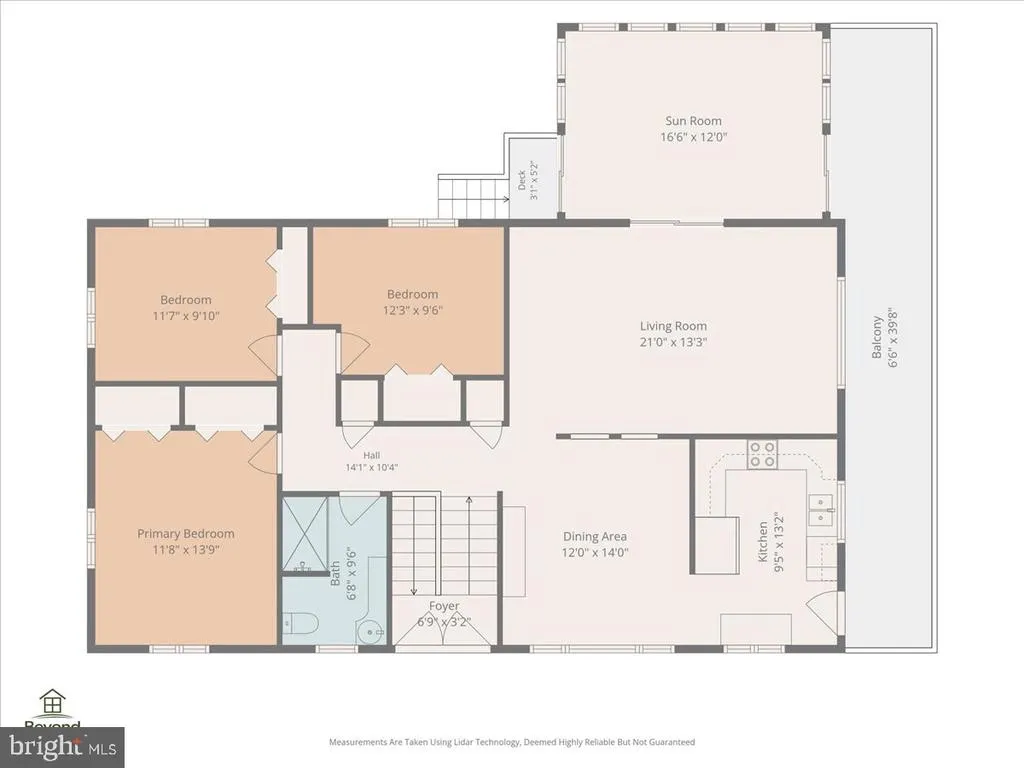
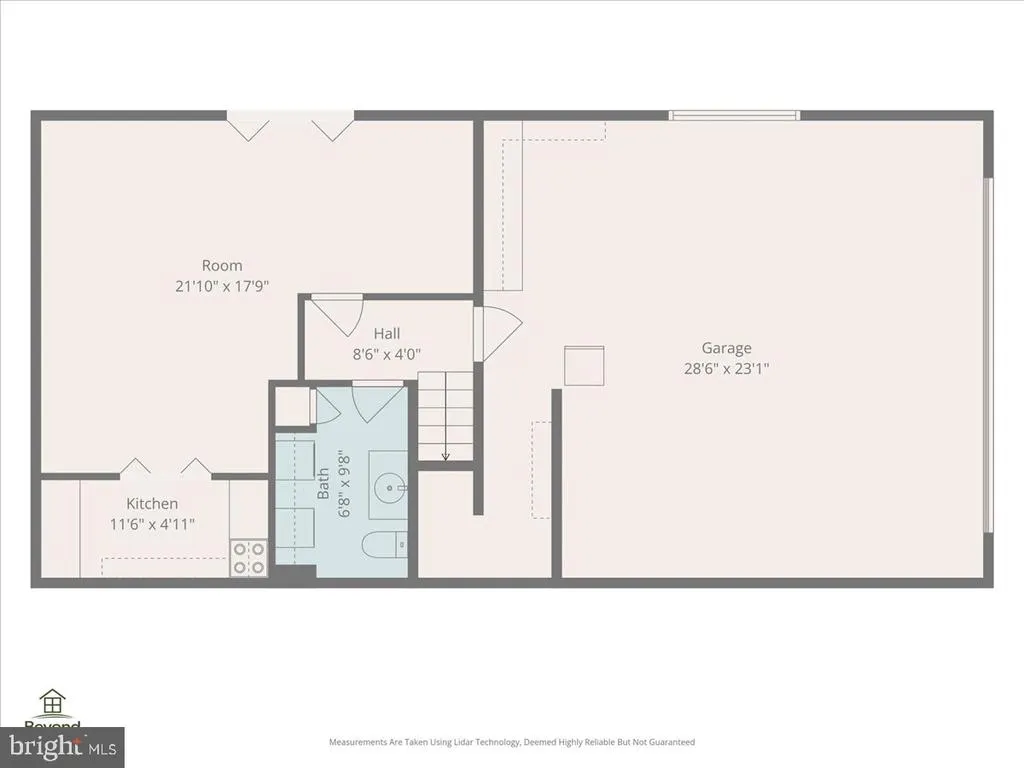
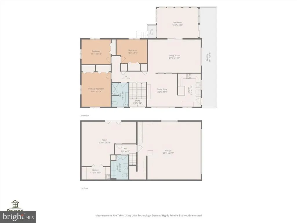
Nestled in the serene River View Acres subdivision, this 3 Bedroom, 1.5 Bath lovely residence offers space and comfort. Built in 1971, this home has been lovingly maintained and updated by its original owners. As you approach the property, the striking PA Split Stone faade and perfectly manicured landscaping invite you in. Step inside to discover a warm and inviting atmosphere with abundant natural light featuring an oversized living room and an added Sunroom, perfect for relaxing and entertaining. The Kitchen has been updated with Stainless Steel appliances and herringbone ceramic tile flooring. There is an added spacious Family Room on the lower level with its own Kitchenette. Two Car Garage features an added Workshop area and extra storage space. Pull-down attic stairs lead to the attic, with flooring for more storage. Relax on the patios and decks and enjoy the breath-taking view on the 0.42-acre private lot. Oversized driveway has been recently paved and is in great condition. Short drive to schools, shopping, dining, and recreational options. This property is a rare gem, offering a perfect balance of beauty and comfort, making it an ideal place to call home. No HOA Fees. Schedule your appointment today!
| Price History | |
|---|---|
| 9/16/2026 | Listed $429,000 |
General Features
| Living Area | 2335 |
|---|---|
| Sewer | On Site Septic |
| Heating | Heat Pump(s) |
| Cooling | Central A/C,Heat Pump(s) |
| Utilities | Electric Available,Water Available |
| Possession | Negotiable |
| Roof | Architectural Shingle |
| Appliances | Built-In Microwave,Built-In Range,Dishwasher,Refrigerator,Stainless Steel Appliances |
| Zoning | MDR |
| Garage Spaces | 2.00 |
| Patio/Porch Features | Patio(s) |
| Architectural Style | Bi-level |
| Security Features | Smoke Detector |
| Construction Materials | Stone,Aluminum Siding |
| School District | NORTHERN LEHIGH |
| Year Built | 1971 |
| View | Scenic Vista |
| Levels | 2 |
| Tax Year | 2026 |
| Ownership | Fee Simple |
| Cool Fuel | Electric |
| Accessibility | 2+ Access Exits |
| County | LEHIGH |
| New Construction | No |
| Property Type | Residential |
| HOA | No |
| Subdivision Name | RIVERVIEW ACRES |
| Garage Y/N | Yes |
| Water Access Y/N | No |
| Other Structures | Above Grade,Below Grade |
| Total Rooms | 9 |
| Full Baths | 1 |
| Status | ACTIVE |
| Directions | Rt. 873,Turn onto Main Street,Go 1 mile and turn Left on Grove Street,Go .7 mile and Turn Left onto Kingstead Drive. Go 250 feet and Home is on your Right. See Sign. |
| City | SLATINGTON |
| Disclosures | Lead Based Paint - State,Prop Disclosure |
| Senior Community Y/N | No |
| MLS Area | Washington Twp (12323) |
| Lot Size Units | Square Feet |
| Lot Size Square Feet | 18356.00 |
| Tax Assessed Value | 182800.0 |
| Tax Annual Amount | 5556.0 |
| Home Warranty Y/N | No |
| Property Condition | Good |
| Structure Type | Detached |
| Condo/Coop Association fee Y/N | No |
| Bathrooms Full Main Level | 1 |
| Bathrooms Count Main Level | 1.00 |
| Price Per Sq Ft Total AG | 256.43 |
| Acceptable Financing | Cash,Conventional |
| Additional Parcels Y/N | No |
| Avg. Electric Per Month | 150.0 |
| Vacation Rental Y/N | No |
| Total SQFT | 2997 |
| Location Type | Rural |
| Standard Status | Active |
| Year Built Source | Estimated |
| Legal Subdivision | RIVER VIEW ACRES |
| Tax Lot | 002 |
| Association Recreation Fee | No |
Interior Features
| Heating Fuel | Electric |
|---|---|
| Flooring | Carpet,Tile/Brick |
| Hot Water | Electric |
| Basement (Y/N) | No |
| Heating Y/N | Yes |
| Fireplace Y/N | No |
| Above Grade Finished Area | 1673 |
| Half Baths | 1 |
| Central Air Y/N | Yes |
| Total Bedrooms | 3 |
| Below Grade Finished Area | 662 |
| Room Type | Living Room,Dining Room,Kitchen,Family Room,Sun/Florida Room,Laundry,Workshop |
| Main Level Bedrooms | 3 |
| Below Grade Finished Area Unit Type | Square Feet |
| LivingAreaSource | Estimated |
| Laundry Type | Has Laundry |
| Below Grade Unfin Area Units | Square Feet |
| Below Grade Unfin SQFT | 662 |
| Below Grade Unfin SQFT Source | Estimated |
| Below Grade Finished Area Source | Estimated |
| Bathrooms Half Lower Level 1 | 1 |
| Bathrooms Half All Lower Levels | 1 |
| Bathrooms Count Lower Level 1 | 1.00 |
| Bathrooms Count All Lower Levels | 1 |
| Above Grade Unfin Area Units | Square Feet |
| Above Grade Unfin SQFT Source | Estimated |
| Above Grade Finished Area Source | Estimated |
| Above Grade Finished Area Unit Type | Square Feet |
| Total Baths | 2 |
Exterior Features
| Pool | No Pool |
|---|---|
| Parking Features | Paved Parking,Paved Driveway |
| Lot Features | Not In Development,Landscaping |
| Water Source | Community |
| Total Parking Spaces | 4 |
| Garage Features | Basement Garage,Garage - Side Entry,Additional Storage Area |
| Type of Parking | Attached Garage,Driveway |
| Foundation Details | Slab |
| Spa | No |
| Water View Y/N | No |
| Lot Dimensions | 130 x 130 x 120 x 178 |
| Lot Size Acres | 0.42 |
| Road Surface Type | Paved |
| Road Frontage Length | 130 |
| Lot Size Source | Estimated |
| Waterfront Y/N | No |
| Road Responsibility | Public |
| Navigable Water Y/N | No |
| Water Oriented Y/N | No |
| # of Attached Garage Spaces | 2 |
| LotDimensionsSource | Estimated |
Room Details
| Room | Dimensions | Level | Flooring | Details |
|---|---|---|---|---|
| Dining Room | Main | |||
| Family Room | Lower 1 | |||
| Kitchen | Lower 1 | |||
| Kitchen | Main | |||
| Laundry | Lower 1 | |||
| Living Room | Main | |||
| Sun/Florida Room | Main | |||
| Workshop | Lower 1 |
Amenities
- Foreclosure
- Views
- Short Sale
- New Construction
- Adult 55+
- Lease To Own
- No HOA Fees
- Furnished
- Primary On Main
- Air Conditioning
- Seller Finance
- Green
- Fixer Upper
- Horse
- Golf
- Fireplace
- Deck
- Garage
- Basement
- Pool
Property vs Single Family Average in 18080
Price
Taxes
Year Built
Visits
 © BRIGHT, All Rights Reserved
 Kanawha Valley Board of REALTORS® All information deemed reliable but not guaranteed. All properties are subject to prior sale, change or withdrawal. Neither listing broker(s) or information provider(s) shall be responsible for any typographical errors, misinformation, misprints and shall be held totally harmless. Listing(s) information is provided for consumer's personal, non-commercial use and may not be used for any purpose other than to identify prospective properties consumers may be interested in purchasing. The data relating to real estate for sale on this website comes in part from the Internet Data Exchange program of the Multiple Listing Service. Real estate listings held by brokerage firms other than Weichert, Realtors® - Blue Ribbon (DMV) may be marked with the Internet Data Exchange logo and detailed information about those properties will include the name of the listing broker(s) when required by the MLS. Copyright ©2026 All rights reserved.
Last Updated: September 21, 2026 5:41 AM UTC
Kanawha Valley Board of REALTORS® All information deemed reliable but not guaranteed. All properties are subject to prior sale, change or withdrawal. Neither listing broker(s) or information provider(s) shall be responsible for any typographical errors, misinformation, misprints and shall be held totally harmless. Listing(s) information is provided for consumer's personal, non-commercial use and may not be used for any purpose other than to identify prospective properties consumers may be interested in purchasing. The data relating to real estate for sale on this website comes in part from the Internet Data Exchange program of the Multiple Listing Service. Real estate listings held by brokerage firms other than Weichert, Realtors® - Blue Ribbon (DMV) may be marked with the Internet Data Exchange logo and detailed information about those properties will include the name of the listing broker(s) when required by the MLS. Copyright ©2026 All rights reserved.
Last Updated: September 21, 2026 5:41 AM UTC
