
Views - New Construction - Primary on Main
Address
300 Steeple View Drive, Hanover, PA
Price
$ 529,900
Property Attributes
- MLS#PAYK2109200
- TypeSingle Family
- Listing Status ACTIVE
- CountyYORK
- CityHanover
- AreaWest Manheim Twp
- NeighborhoodSteeple Chase
- Zip17331
- StyleRanch/Rambler,Craftsman
- Taxes$ 2130
- Price$ 529,900
- Bedrooms3
- Full Bathrooms2
- Half Bathrooms0
- Sqr Footage1700
- Lot Size2.59 Acres
Data Source:
Bright MLS
Property Description
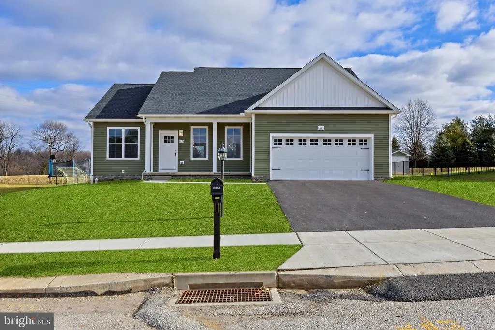
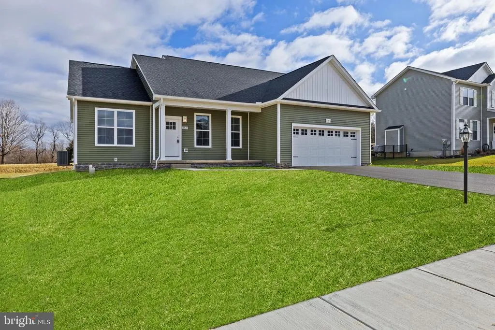
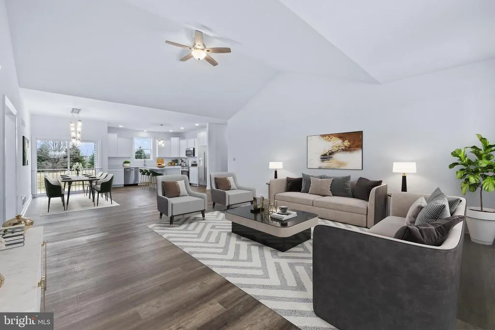
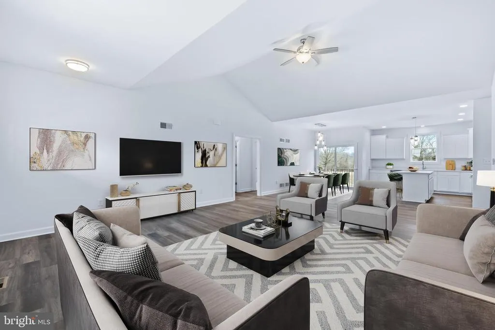
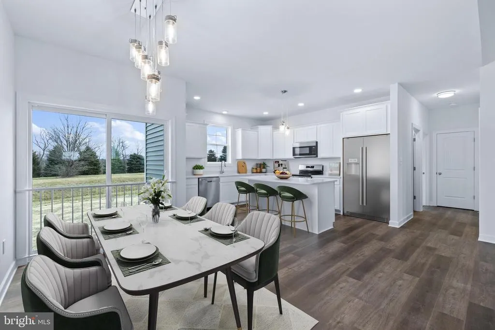
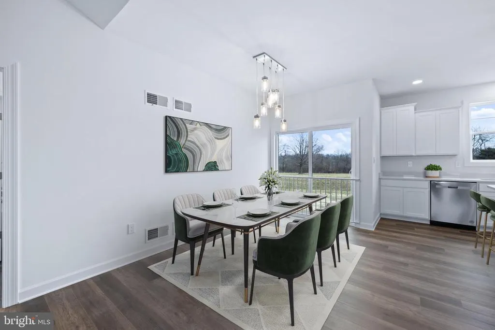
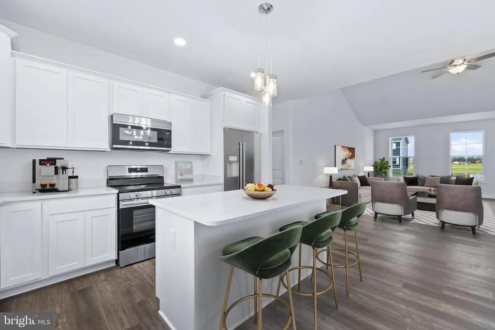
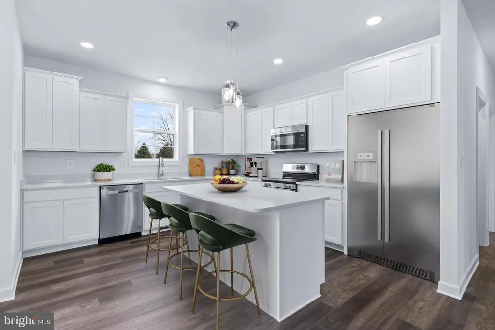
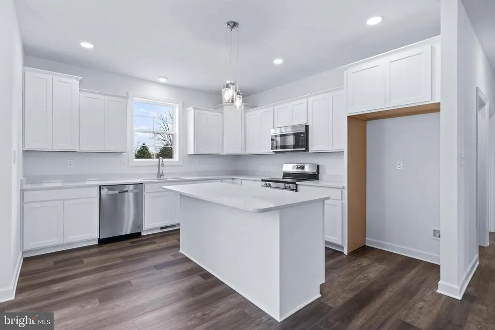
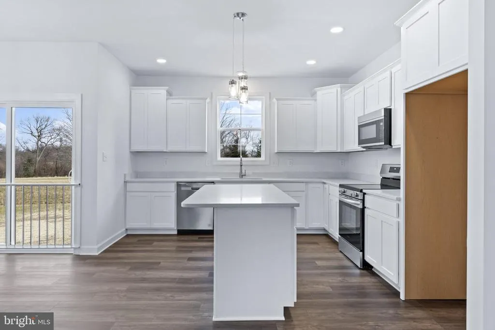
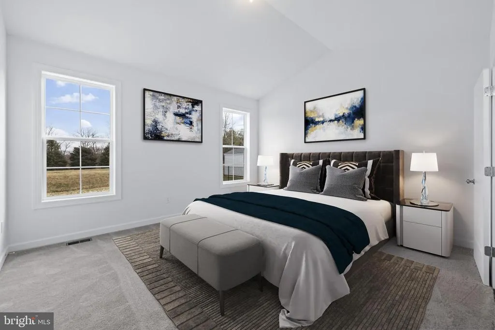
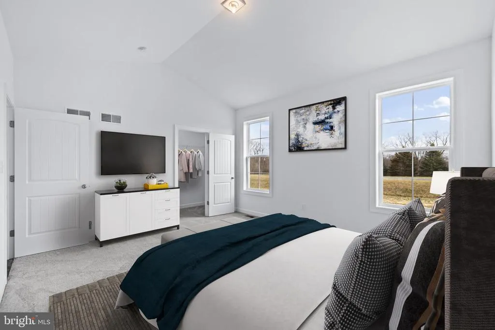
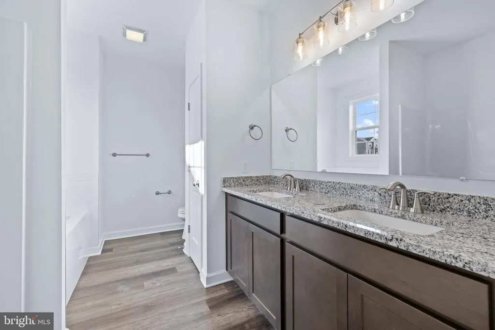
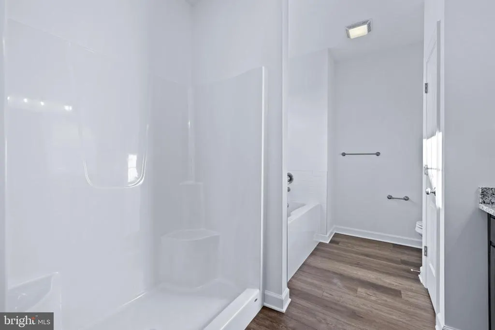
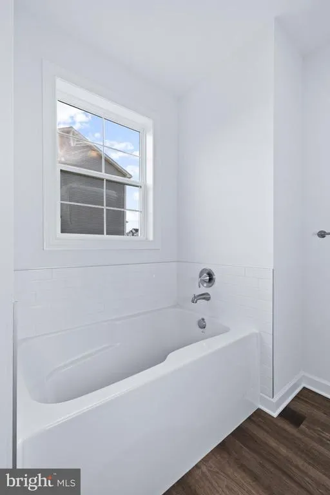
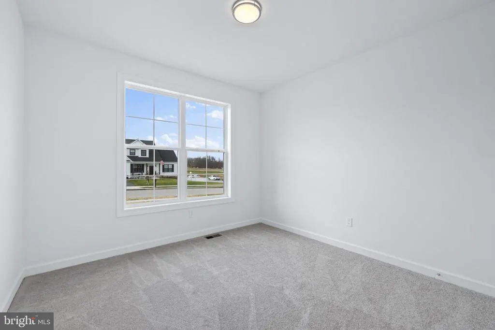
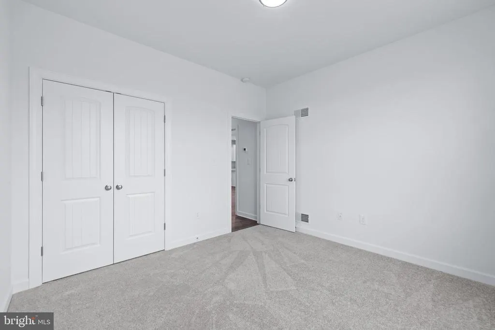
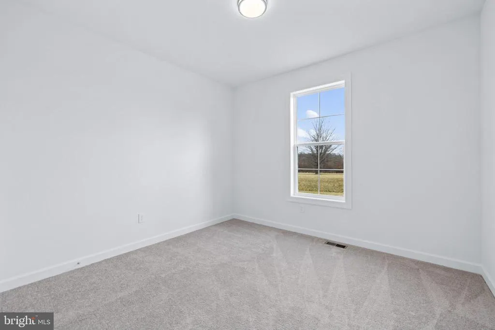
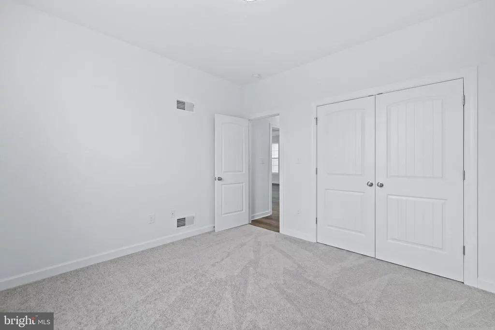
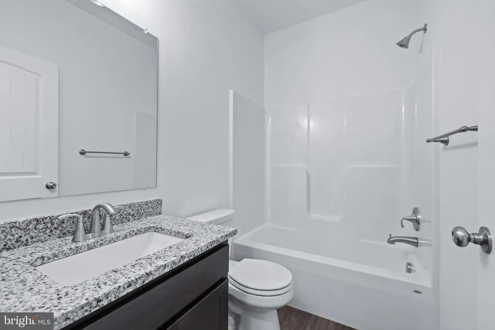
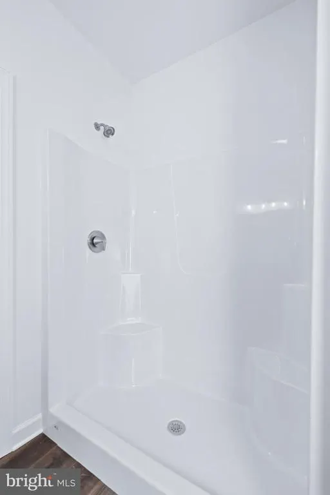
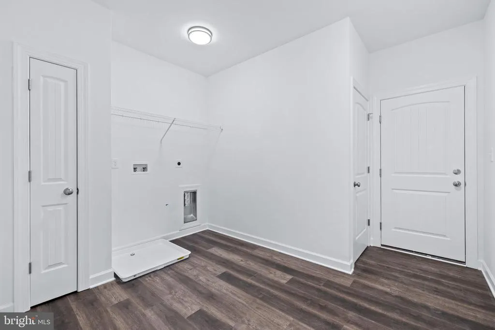
To Be Built! Build with one of Central PA's premier builders in the desirable Steeple Chase community. Choose one of our models or build the featured Parkton model, which offers 3 bedrooms, 2 full bathrooms, approximately 1,700 square feet, soaring cathedral ceilings, an open-concept layout, and convenient one-floor living. Buyers also have the opportunity to choose from a variety of floor plans and personalize finishes to best suit their needs. Situated on a spacious 2.59 acre homesite with panoramic country views and no HOA, Steeple Chase offers the perfect blend of privacy and convenience. Located near the Maryland line, you'll enjoy easy access to Hanover, York, and surrounding Maryland commuter routes, including Route 94 and Route 30, while remaining just minutes from shopping, dining, and everyday amenities. A rare opportunity to build a new custom home on acreage in a convenient commuter location. Schedule your consultation today! Photos shown are of a model home for illustrative purposes. Actual home, finishes, features, and selections can vary, based on your desires.
| High School |
|---|
| South Western Senior High School |
| Price History | |
|---|---|
| 8/6/2026 | Listed $529,900 |
General Features
| Living Area | 1700 |
|---|---|
| Sewer | On Site Septic |
| Heating | Central |
| Cooling | Central A/C |
| Possession | Settlement |
| Roof | Architectural Shingle |
| Appliances | Built-In Microwave,Dishwasher,Oven/Range - Gas,Stainless Steel Appliances,Washer/Dryer Hookups Only,Water Heater |
| Zoning | RES |
| Garage Spaces | 2.00 |
| Patio/Porch Features | Porch(es) |
| Architectural Style | Ranch/Rambler,Craftsman |
| Construction Materials | Vinyl Siding,Stick Built,Concrete,Stone |
| School District | SOUTH WESTERN |
| View | Trees/Woods,Pond |
| Levels | 1 |
| Tax Year | 2026 |
| Ownership | Fee Simple |
| Cool Fuel | Electric |
| Accessibility | Other |
| County | YORK |
| New Construction | Yes |
| Property Type | Residential |
| HOA | No |
| Subdivision Name | STEEPLE CHASE |
| Garage Y/N | Yes |
| Water Access Y/N | No |
| Other Structures | Above Grade |
| Full Baths | 2 |
| Status | ACTIVE |
| Directions | From PA-116: Take Grandview Rd north,turn left onto Steeple View Dr,and continue to 300 Steeple View Dr. |
| City | HANOVER |
| Senior Community Y/N | No |
| MLS Area | West Manheim Twp (15252) |
| Lot Size Units | Square Feet |
| Lot Size Square Feet | 112820.00 |
| Tax Assessed Value | 59090.0 |
| Tax Annual Amount | 2130.0 |
| Property Condition | Excellent,Very Good |
| Structure Type | Detached |
| Condo/Coop Association fee Y/N | No |
| Bathrooms Full Main Level | 2 |
| Bathrooms Count Main Level | 2.00 |
| Price Per Sq Ft Total AG | 311.71 |
| Acceptable Financing | Cash,Conventional,FHA,USDA,VA |
| Construction Completed Y/N | No |
| Vacation Rental Y/N | No |
| Total SQFT | 3400 |
| Builder Name | Burkentine Builders |
| Standard Status | Active |
| Tax Lot | 0019 |
Interior Features
| Interior Amenities | Bathroom - Tub Shower,Bathroom - Walk-In Shower,Carpet,Ceiling Fan(s),Entry Level Bedroom,Floor Plan - Open,Kitchen - Island,Recessed Lighting,Upgraded Countertops,Walk-in Closet(s) |
|---|---|
| Heating Fuel | Electric |
| Basement | Full,Unfinished,Daylight,Partial |
| Hot Water | Electric |
| Basement (Y/N) | Yes |
| Heating Y/N | Yes |
| Window Features | Insulated |
| Fireplace Y/N | No |
| Above Grade Finished Area | 1700 |
| Central Air Y/N | Yes |
| Total Bedrooms | 3 |
| Main Level Bedrooms | 3 |
| LivingAreaSource | Estimated |
| Laundry Type | Main Floor |
| Below Grade Unfin Area Units | Square Feet |
| Below Grade Unfin SQFT | 1700 |
| Below Grade Unfin SQFT Source | Estimated |
| Above Grade Finished Area Source | Estimated |
| Above Grade Finished Area Unit Type | Square Feet |
| Total Baths | 2 |
Exterior Features
| Pool | No Pool |
|---|---|
| Water Source | Well |
| Total Parking Spaces | 5 |
| Garage Features | Garage - Front Entry,Built In |
| Type of Parking | Attached Garage,Driveway |
| Land Use Code | 197 |
| Foundation Details | Concrete Perimeter |
| Water View Y/N | Yes |
| Lot Size Acres | 2.59 |
| Lot Size Source | Assessor |
| Waterfront Y/N | No |
| Land Assessed Value | 0.00 |
| Navigable Water Y/N | No |
| Water Oriented Y/N | No |
| # of Attached Garage Spaces | 2 |
Amenities
- Foreclosure
- Views
- Short Sale
- New Construction
- Adult 55+
- Lease To Own
- No HOA Fees
- Furnished
- Primary On Main
- Air Conditioning
- Seller Finance
- Green
- Fixer Upper
- Horse
- Golf
- Fireplace
- Deck
- Garage
- Basement
- Pool
Property vs Single Family Average in 17331
Price
Taxes
Visits
 © BRIGHT, All Rights Reserved
 Kanawha Valley Board of REALTORS® All information deemed reliable but not guaranteed. All properties are subject to prior sale, change or withdrawal. Neither listing broker(s) or information provider(s) shall be responsible for any typographical errors, misinformation, misprints and shall be held totally harmless. Listing(s) information is provided for consumer's personal, non-commercial use and may not be used for any purpose other than to identify prospective properties consumers may be interested in purchasing. The data relating to real estate for sale on this website comes in part from the Internet Data Exchange program of the Multiple Listing Service. Real estate listings held by brokerage firms other than Weichert, Realtors® - Blue Ribbon (DMV) may be marked with the Internet Data Exchange logo and detailed information about those properties will include the name of the listing broker(s) when required by the MLS. Copyright ©2026 All rights reserved.
Last Updated: September 21, 2026 5:41 AM UTC
Kanawha Valley Board of REALTORS® All information deemed reliable but not guaranteed. All properties are subject to prior sale, change or withdrawal. Neither listing broker(s) or information provider(s) shall be responsible for any typographical errors, misinformation, misprints and shall be held totally harmless. Listing(s) information is provided for consumer's personal, non-commercial use and may not be used for any purpose other than to identify prospective properties consumers may be interested in purchasing. The data relating to real estate for sale on this website comes in part from the Internet Data Exchange program of the Multiple Listing Service. Real estate listings held by brokerage firms other than Weichert, Realtors® - Blue Ribbon (DMV) may be marked with the Internet Data Exchange logo and detailed information about those properties will include the name of the listing broker(s) when required by the MLS. Copyright ©2026 All rights reserved.
Last Updated: September 21, 2026 5:41 AM UTC
