
Price Reduction - Views
Address
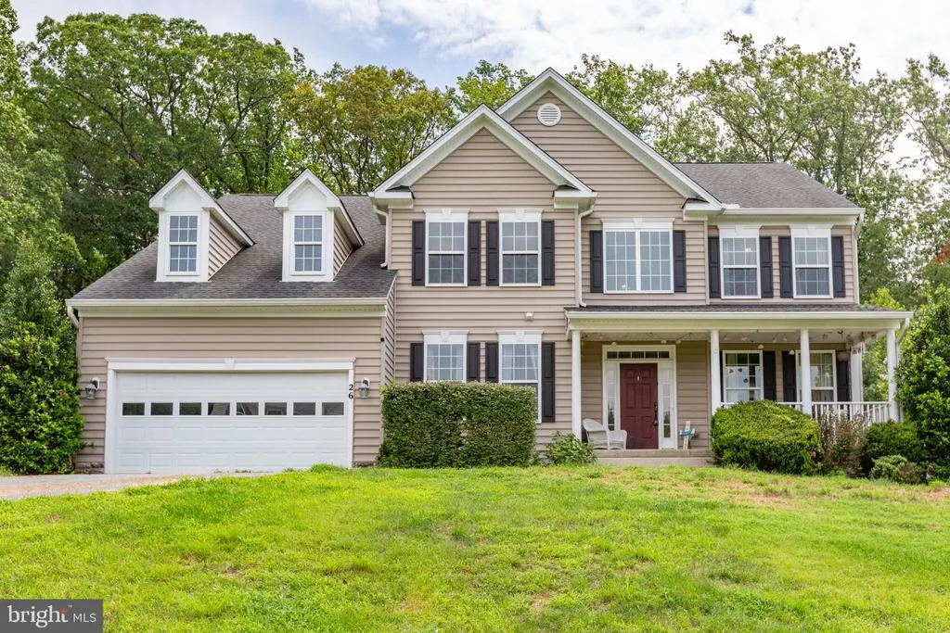
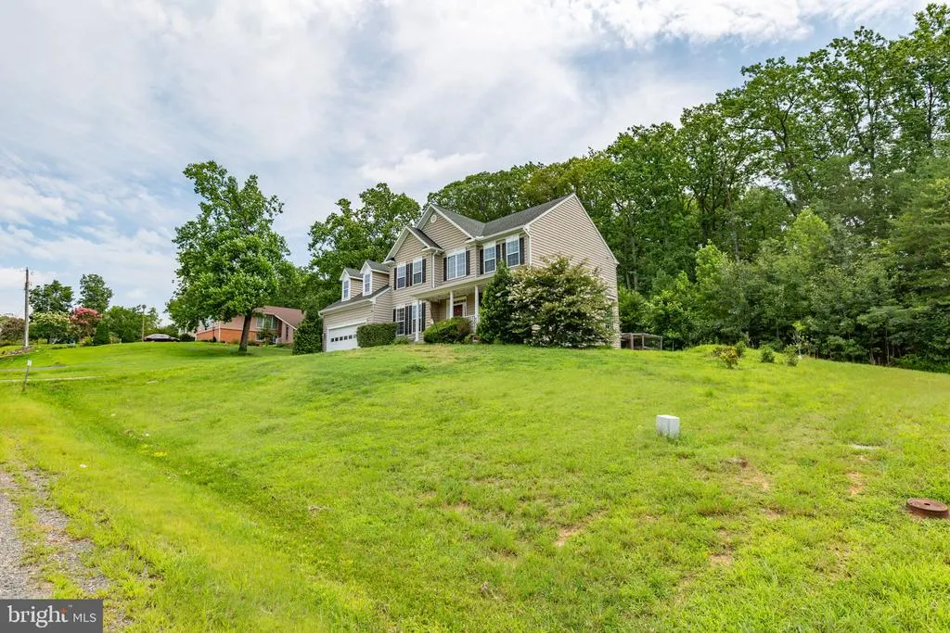
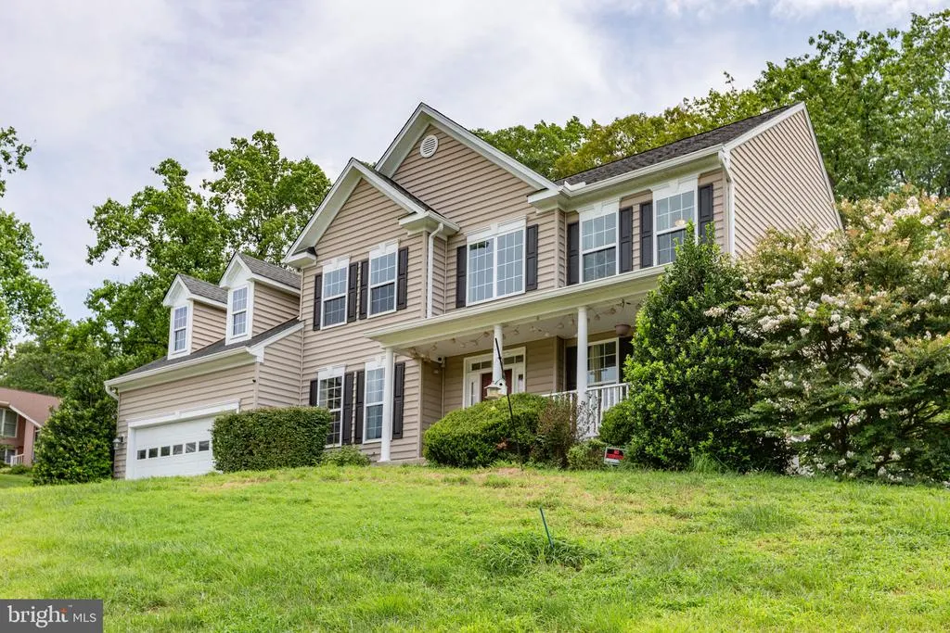
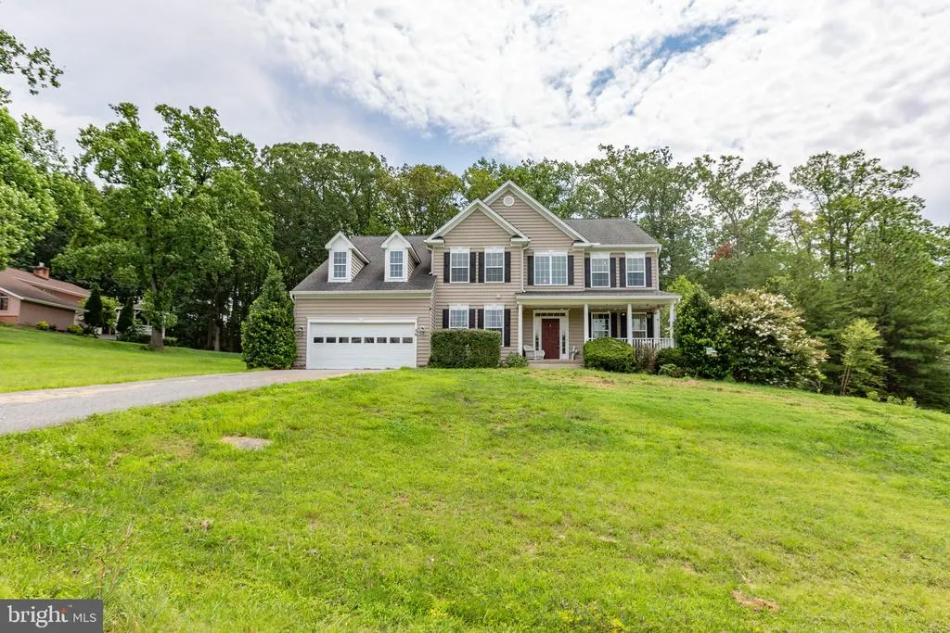
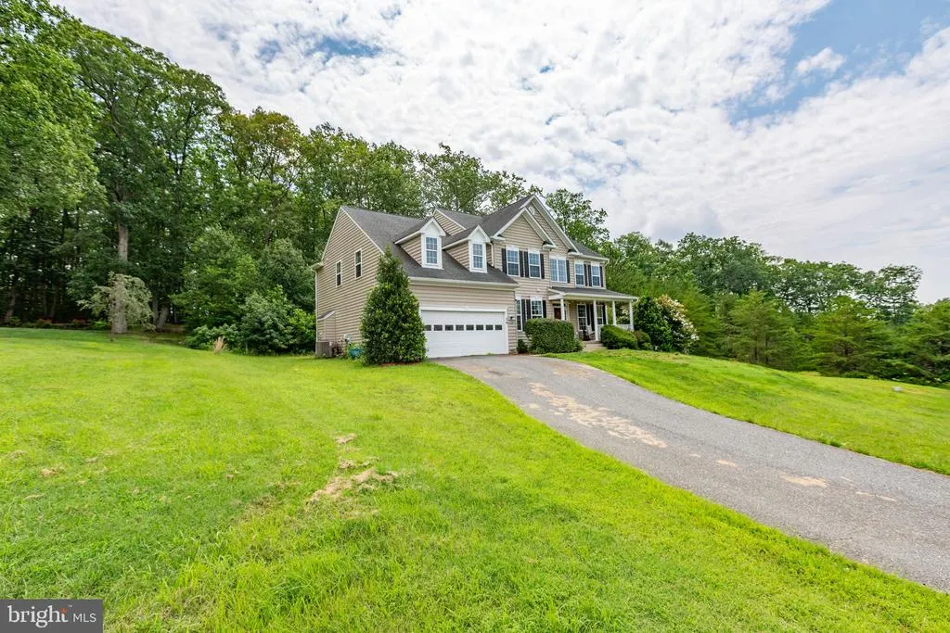
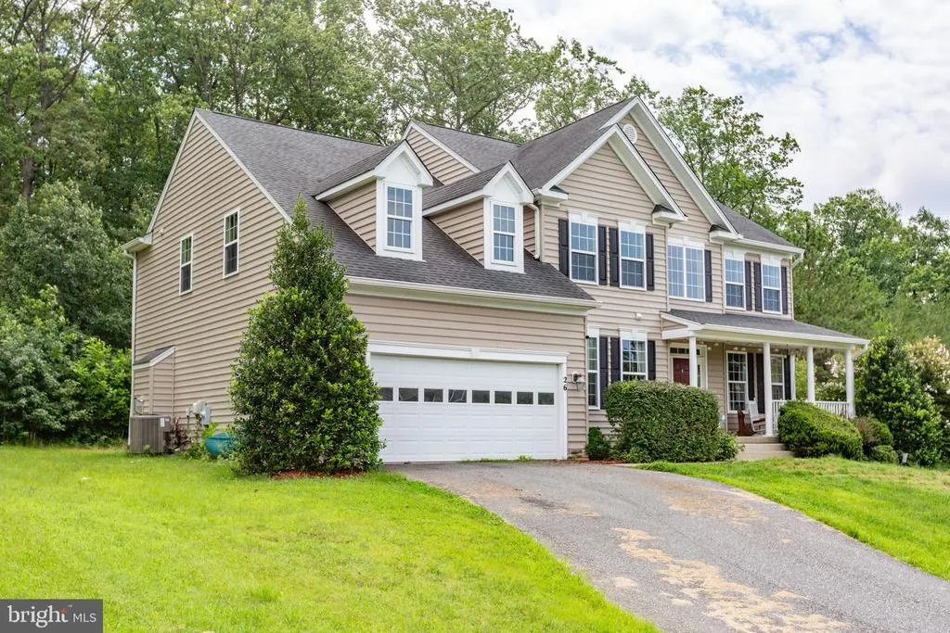
26 Noel Drive, Fredericksburg, VA
Price
$ 649,900
Property Attributes
- MLS#VASP2043244
- TypeSingle Family
- Listing Status ACTIVE
- CountySPOTSYLVANIA
- CityFredericksburg
- NeighborhoodArrington Heights South
- Zip22408
- StyleColonial
- Year Built2013
- Taxes$ 5048
- Price$ 649,900
- Bedrooms5
- Full Bathrooms3
- Half Bathrooms1
- Sqr Footage4876
- Lot Size0.57 Acres
Data Source:
Bright MLS
Property Description
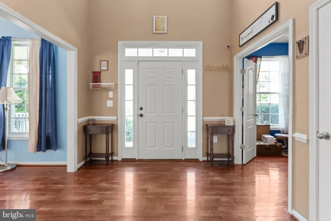
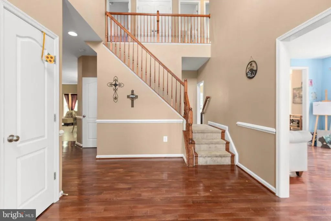
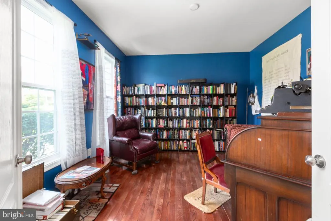
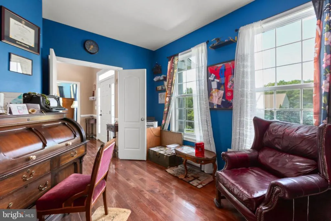
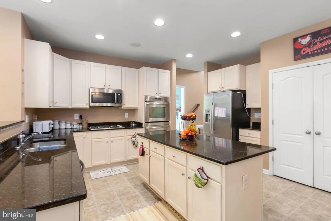
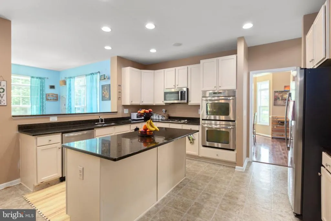
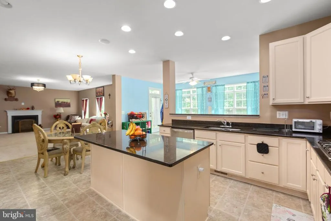
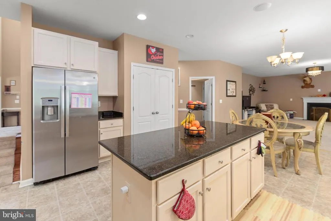
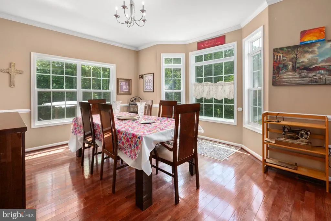
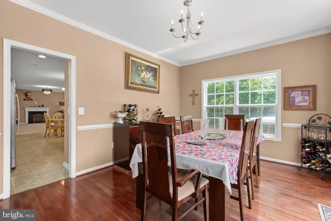
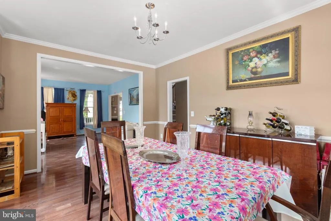
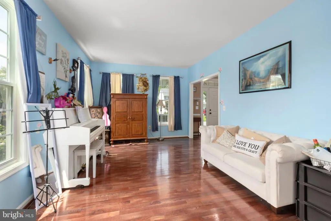
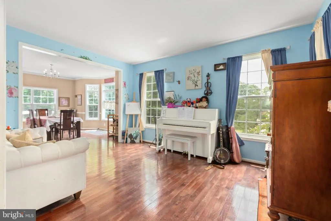
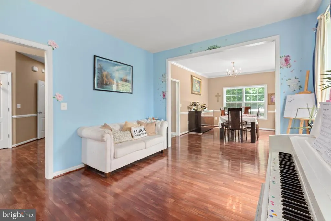
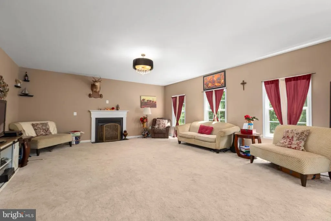
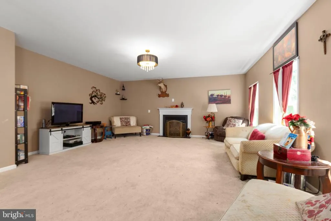
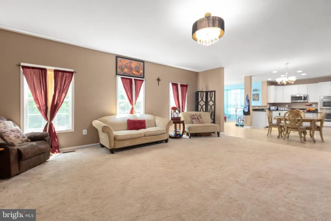
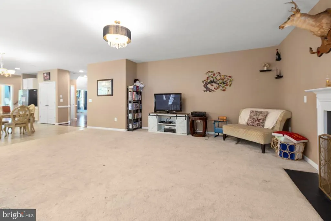
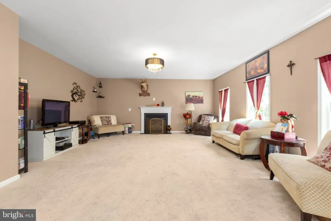
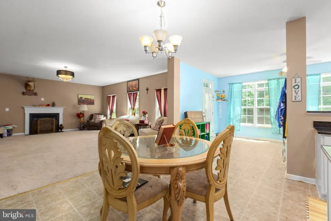
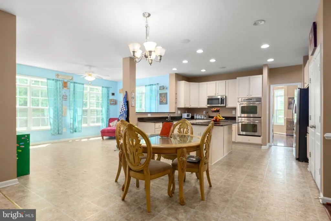
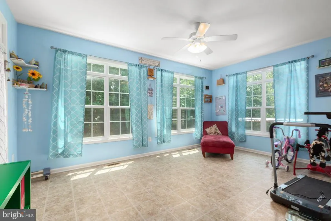
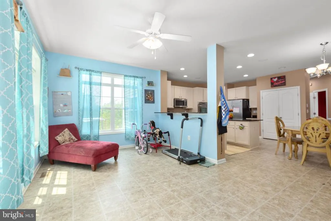
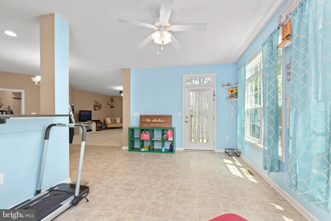
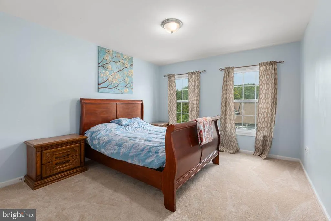
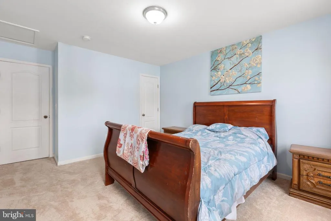
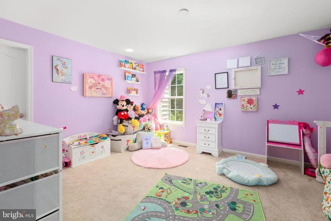
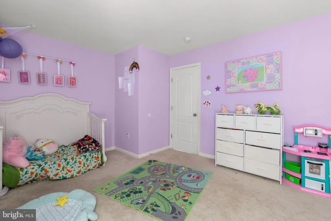
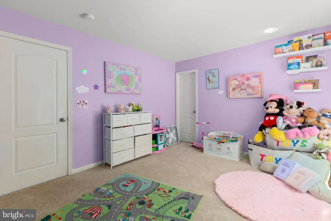
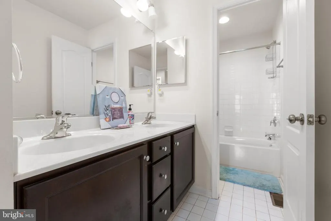
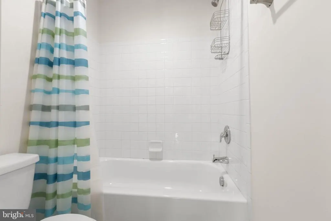
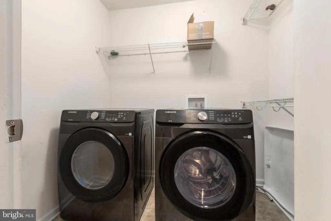
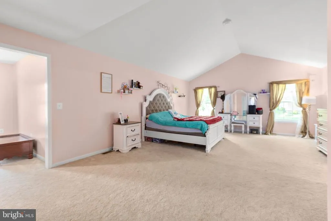
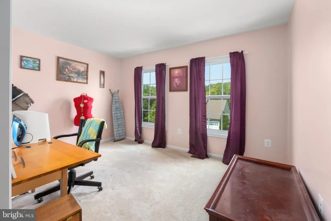
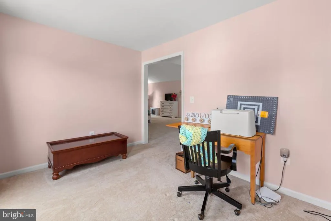
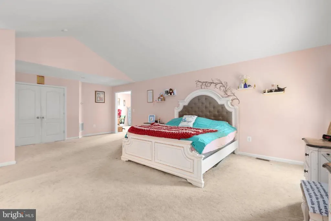
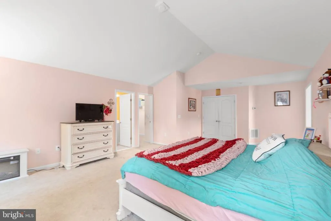
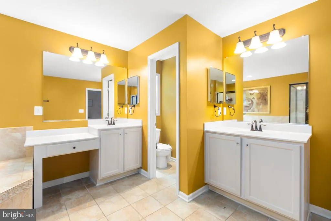
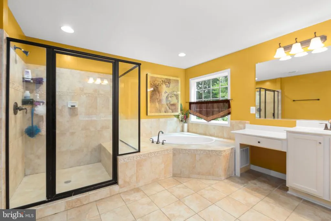
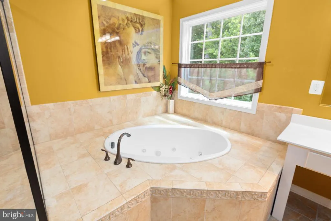
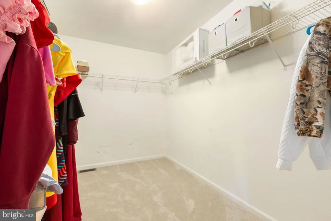
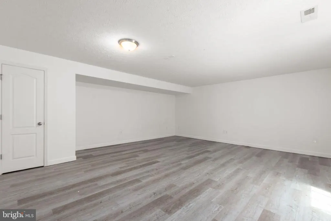
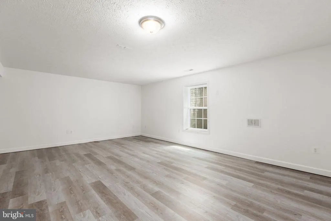
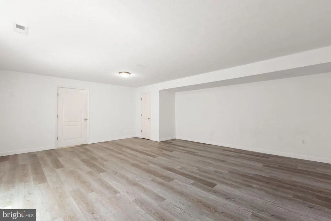
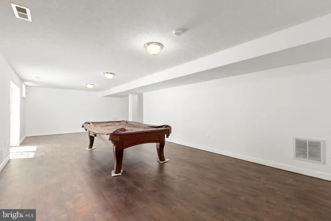
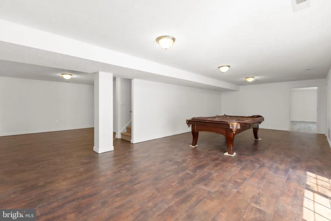
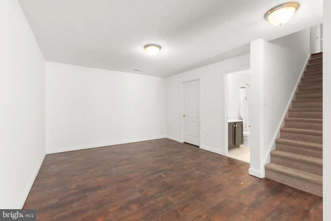
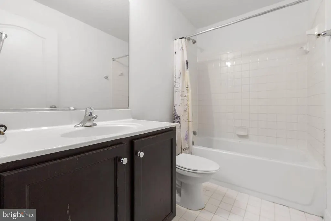
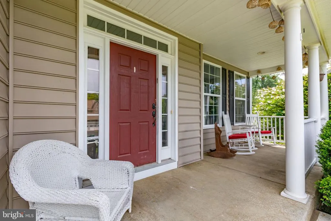
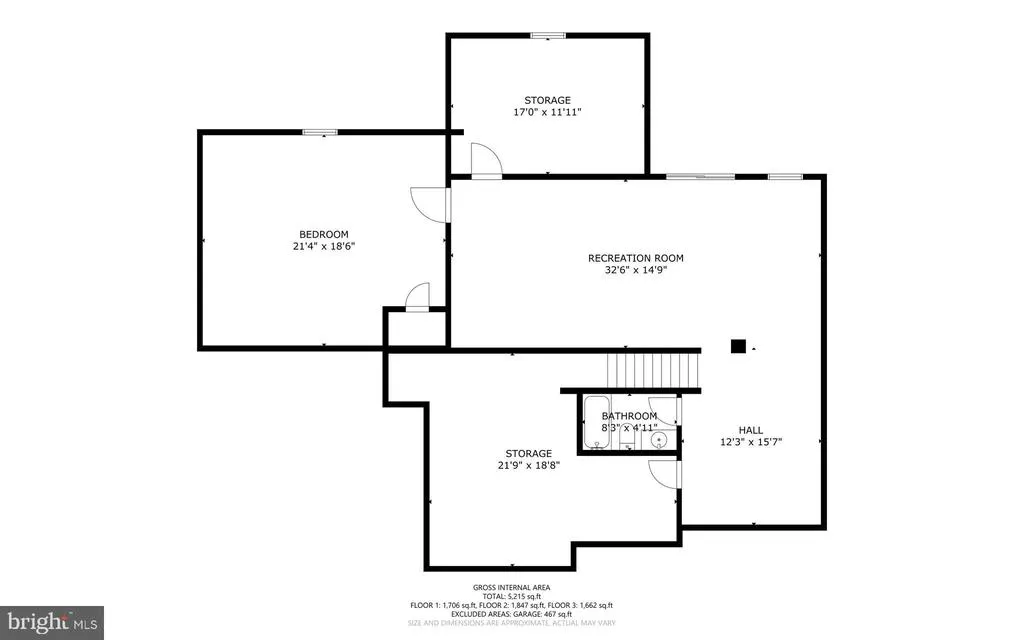
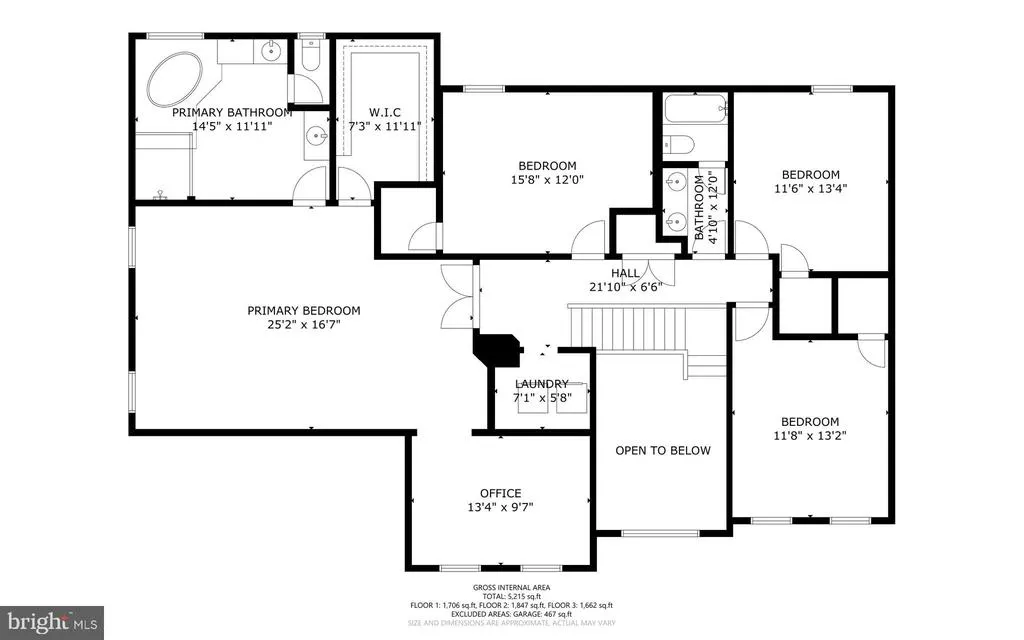
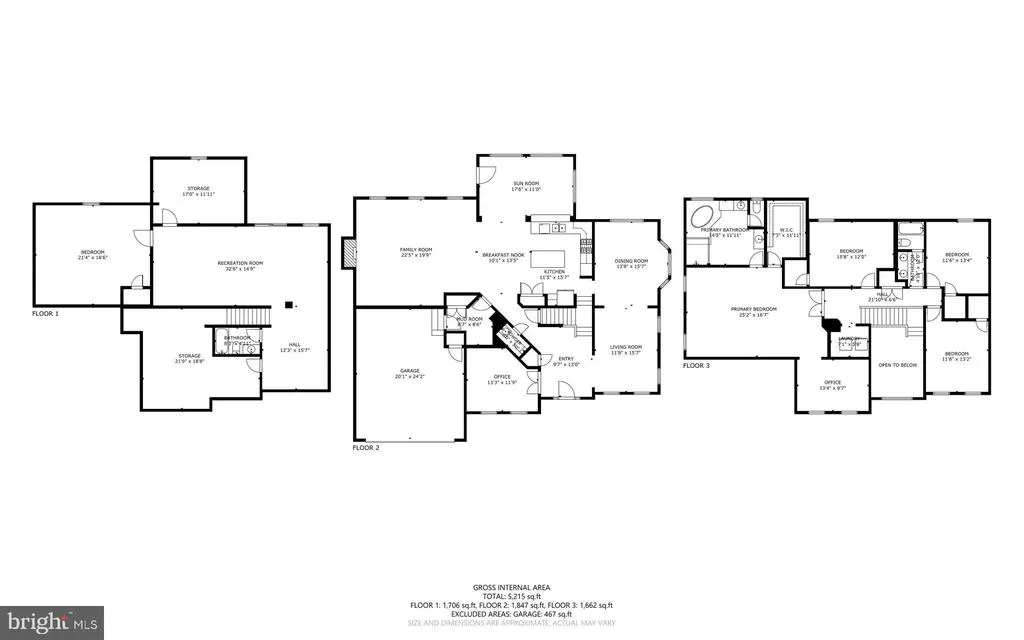
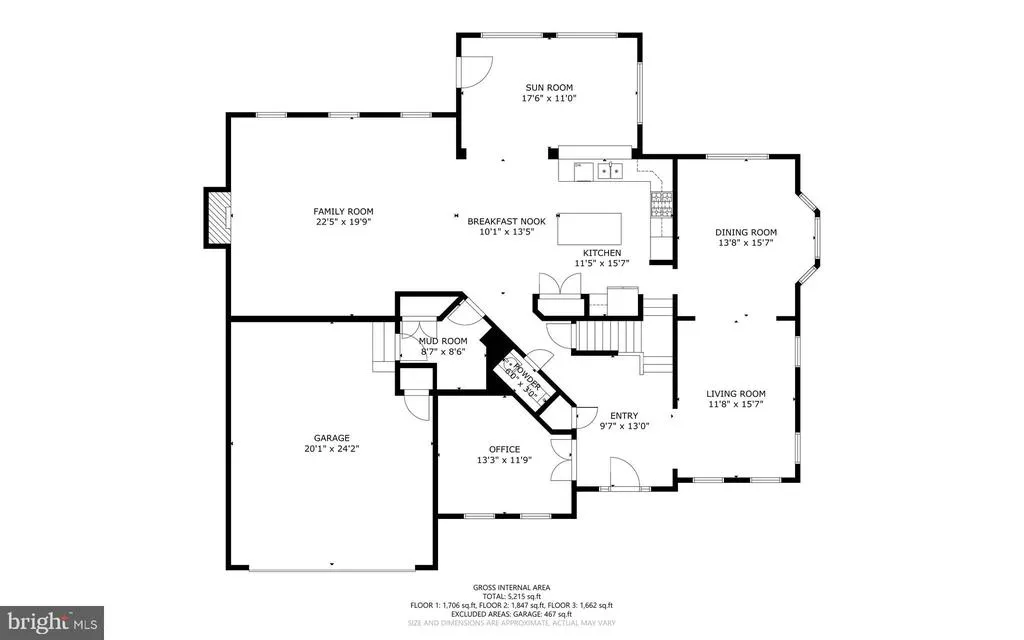
Beautifully maintained OVER 5,000 Sq Ft home backing to trees in a desirable location. This spacious home features 10-foot ceilings on the mail level, hardwood floors throughout much of the main level with elegant chair rail, crown molding, and a bay window in the dining room. The gourmet kitchen offers granite countertops, a center island, double wall ovens, a gas cooktop, and abundant workspace, opening to the oversized family room with gas logs fireplace, a bright sunroom overlooking the private backyard and a treed view. Upstairs, the impressive primary suite includes a sitting room with vaulted ceilings, two walk-in closets, and a luxurious bath with a soaking tub, separate shower, and private water closet. Three additional bedrooms, a full hall bath, and an upper-level laundry room complete the second floor. The partially finished walk-up basement adds a large recreation room, fifth bedroom (this room is wired for projector as well as hardwired internet for a media room use, if desired), and third full bath, offering flexible living space for guests, a home office, or recreation. Additional highlights include a two-car garage with an automatic opener, surround sound wiring on the main and upper levels (bring your receiver), and a peaceful setting on approximately one-half acre. Located near 2 different VRE, I95, shopping & schools.
| Elementary School | Middle School | High School |
|---|---|---|
| Lee Hill Elementary School | Battlefield Middle School | Massaponax High School |
| Price History | |
|---|---|
| 7/2/2026 | Listed $699,999 |
| 9/19/2026 | 8$649,900 |
General Features
| Living Area | 4876 |
|---|---|
| Sewer | Public Sewer |
| Heating | Central,Heat Pump(s) |
| Cooling | Ceiling Fan(s),Central A/C |
| Possession | Settlement |
| Appliances | Exhaust Fan,Microwave,Oven - Double,Disposal,Cooktop,Dishwasher,Refrigerator,Icemaker,Oven - Wall |
| Zoning | R1 |
| HOA Fee | 436.00 |
| Garage Spaces | 2.00 |
| Architectural Style | Colonial |
| Construction Materials | Vinyl Siding |
| School District | SPOTSYLVANIA COUNTY PUBLIC SCHOOLS |
| Exclusions | Cameras |
| Year Built | 2013 |
| View | Trees/Woods |
| Levels | 3 |
| Tax Year | 2026 |
| Ownership | Fee Simple |
| Cool Fuel | Electric |
| Accessibility | None |
| Assoc Fee Paid Per | Annually |
| County | SPOTSYLVANIA |
| New Construction | No |
| Property Type | Residential |
| HOA | Yes |
| Subdivision Name | ARRINGTON HEIGHTS SOUTH |
| Garage Y/N | Yes |
| Water Access Y/N | No |
| Other Structures | Above Grade,Below Grade |
| Full Baths | 3 |
| Status | ACTIVE |
| Directions | From Massaponax exit 95,North on Route 1 to Right on Mine Road,Right on Holzendor Dr to Left onto Wax Ave to Left on Noel Drive |
| City | FREDERICKSBURG |
| Association Name | ARRINGTON HEIGHTS SOUTH HOA |
| Senior Community Y/N | No |
| Lot Size Units | Square Feet |
| Lot Size Square Feet | 25000.00 |
| Tax Assessed Value | 684600.0 |
| Tax Annual Amount | 5048.0 |
| Structure Type | Detached |
| Condo/Coop Association fee Y/N | No |
| Bathrooms Count Main Level | 1.00 |
| Above Grade Unfin SQFT | 452 |
| Price Per Sq Ft Total AG | 179.73 |
| Additional Parcels Y/N | No |
| Lease Considered Y/N | No |
| Vacation Rental Y/N | No |
| Virtual Tour | https://my.matterport.com/show/?m=kC7VwR5Vwjp&brand=0&mls=1& |
| Total SQFT | 5960 |
| Builder Name | ATLANTIC BUILDERS |
| Standard Status | Active |
| Year Built Source | Assessor |
| Legal Subdivision | ARRINGTON HEIGHTS SOUTH |
| Tax Lot | 1 |
Interior Features
| Interior Amenities | Combination Kitchen/Living,Kitchen - Table Space,Upgraded Countertops,Floor Plan - Open,Wood Floors |
|---|---|
| Heating Fuel | Electric |
| Basement | Outside Entrance,Walkout Stairs,Rear Entrance |
| Total Fireplaces | 1 |
| Hot Water | Electric |
| Basement (Y/N) | Yes |
| Heating Y/N | Yes |
| Fireplace Y/N | Yes |
| Above Grade Finished Area | 3616 |
| Half Baths | 1 |
| Central Air Y/N | Yes |
| Total Bedrooms | 5 |
| Below Grade Finished Area | 1260 |
| Room Type | Dining Room,Primary Bedroom,Bedroom 2,Bedroom 3,Bedroom 4,Bedroom 5,Kitchen,Family Room,Basement,Foyer,Laundry,Mud Room |
| Below Grade Finished Area Unit Type | Square Feet |
| LivingAreaSource | Assessor |
| Laundry Type | Upper Floor,Hookup |
| Below Grade Unfin Area Units | Square Feet |
| Below Grade Unfin SQFT | 632 |
| Below Grade Unfin SQFT Source | Assessor |
| Below Grade Finished Area Source | Assessor |
| Bedrooms Count All Lower Levels | 1 |
| Bedrooms Count All Upper Levels | 4 |
| Bedrooms Count Lower Level 1 | 1 |
| Bedrooms Count Upper Level 1 | 4 |
| Bathrooms Half Main Level | 1 |
| Bathrooms Full Upper Level 1 | 2 |
| Bathrooms Full Lower Level 1 | 1 |
| Bathrooms Full All Upper Levels | 2 |
| Bathrooms Full All Lower Levels | 1 |
| Bathrooms Count Upper Level 1 | 2.00 |
| Bathrooms Count Lower Level 1 | 1.00 |
| Bathrooms Count All Upper Levels | 2 |
| Bathrooms Count All Lower Levels | 1 |
| Above Grade Unfin Area Units | Square Feet |
| Above Grade Unfin SQFT Source | Estimated |
| Above Grade Finished Area Source | Assessor |
| Above Grade Finished Area Unit Type | Square Feet |
| Total Baths | 4 |
Exterior Features
| Pool | No Pool |
|---|---|
| Parking Features | Paved Driveway |
| Water Source | Public |
| Total Parking Spaces | 2 |
| Garage Features | Garage Door Opener,Garage - Front Entry |
| Type of Parking | Driveway,Attached Garage |
| Foundation Details | Concrete Perimeter |
| Water View Y/N | No |
| Lot Size Acres | 0.57 |
| Lot Size Source | Assessor |
| Waterfront Y/N | No |
| Land Assessed Value | 160000.00 |
| Navigable Water Y/N | No |
| Water Oriented Y/N | No |
| # of Attached Garage Spaces | 2 |
Room Details
| Room | Dimensions | Level | Flooring | Details |
|---|---|---|---|---|
| Basement | Lower 1 | Flooring - Concrete | ||
| Bedroom 2 | Upper 1 | Flooring - Carpet | ||
| Bedroom 3 | Upper 1 | Flooring - Carpet | ||
| Bedroom 4 | Upper 1 | Flooring - Carpet | ||
| Bedroom 5 | Lower 1 | Flooring - Carpet | ||
| Dining Room | Main | Flooring - HardWood | ||
| Family Room | Main | Flooring - Carpet,Fireplace - Gas | ||
| Foyer | Main | Flooring - HardWood | ||
| Kitchen | Main | Flooring - Vinyl | ||
| Laundry | Upper 1 | Flooring - Vinyl | ||
| Mud Room | Main | Flooring - Vinyl | ||
| Primary Bedroom | Upper 1 | Flooring - Carpet |
Amenities
- Foreclosure
- Views
- Short Sale
- New Construction
- Adult 55+
- Lease To Own
- No HOA Fees
- Furnished
- Primary On Main
- Air Conditioning
- Seller Finance
- Green
- Fixer Upper
- Horse
- Golf
- Fireplace
- Deck
- Garage
- Basement
- Pool
Property vs Single Family Average in 22408
Price
Taxes
Year Built
Visits
 © BRIGHT, All Rights Reserved
 Kanawha Valley Board of REALTORS® All information deemed reliable but not guaranteed. All properties are subject to prior sale, change or withdrawal. Neither listing broker(s) or information provider(s) shall be responsible for any typographical errors, misinformation, misprints and shall be held totally harmless. Listing(s) information is provided for consumer's personal, non-commercial use and may not be used for any purpose other than to identify prospective properties consumers may be interested in purchasing. The data relating to real estate for sale on this website comes in part from the Internet Data Exchange program of the Multiple Listing Service. Real estate listings held by brokerage firms other than Weichert, Realtors® - Blue Ribbon (DMV) may be marked with the Internet Data Exchange logo and detailed information about those properties will include the name of the listing broker(s) when required by the MLS. Copyright ©2026 All rights reserved.
Last Updated: September 22, 2026 5:55 AM UTC
Kanawha Valley Board of REALTORS® All information deemed reliable but not guaranteed. All properties are subject to prior sale, change or withdrawal. Neither listing broker(s) or information provider(s) shall be responsible for any typographical errors, misinformation, misprints and shall be held totally harmless. Listing(s) information is provided for consumer's personal, non-commercial use and may not be used for any purpose other than to identify prospective properties consumers may be interested in purchasing. The data relating to real estate for sale on this website comes in part from the Internet Data Exchange program of the Multiple Listing Service. Real estate listings held by brokerage firms other than Weichert, Realtors® - Blue Ribbon (DMV) may be marked with the Internet Data Exchange logo and detailed information about those properties will include the name of the listing broker(s) when required by the MLS. Copyright ©2026 All rights reserved.
Last Updated: September 22, 2026 5:55 AM UTC
